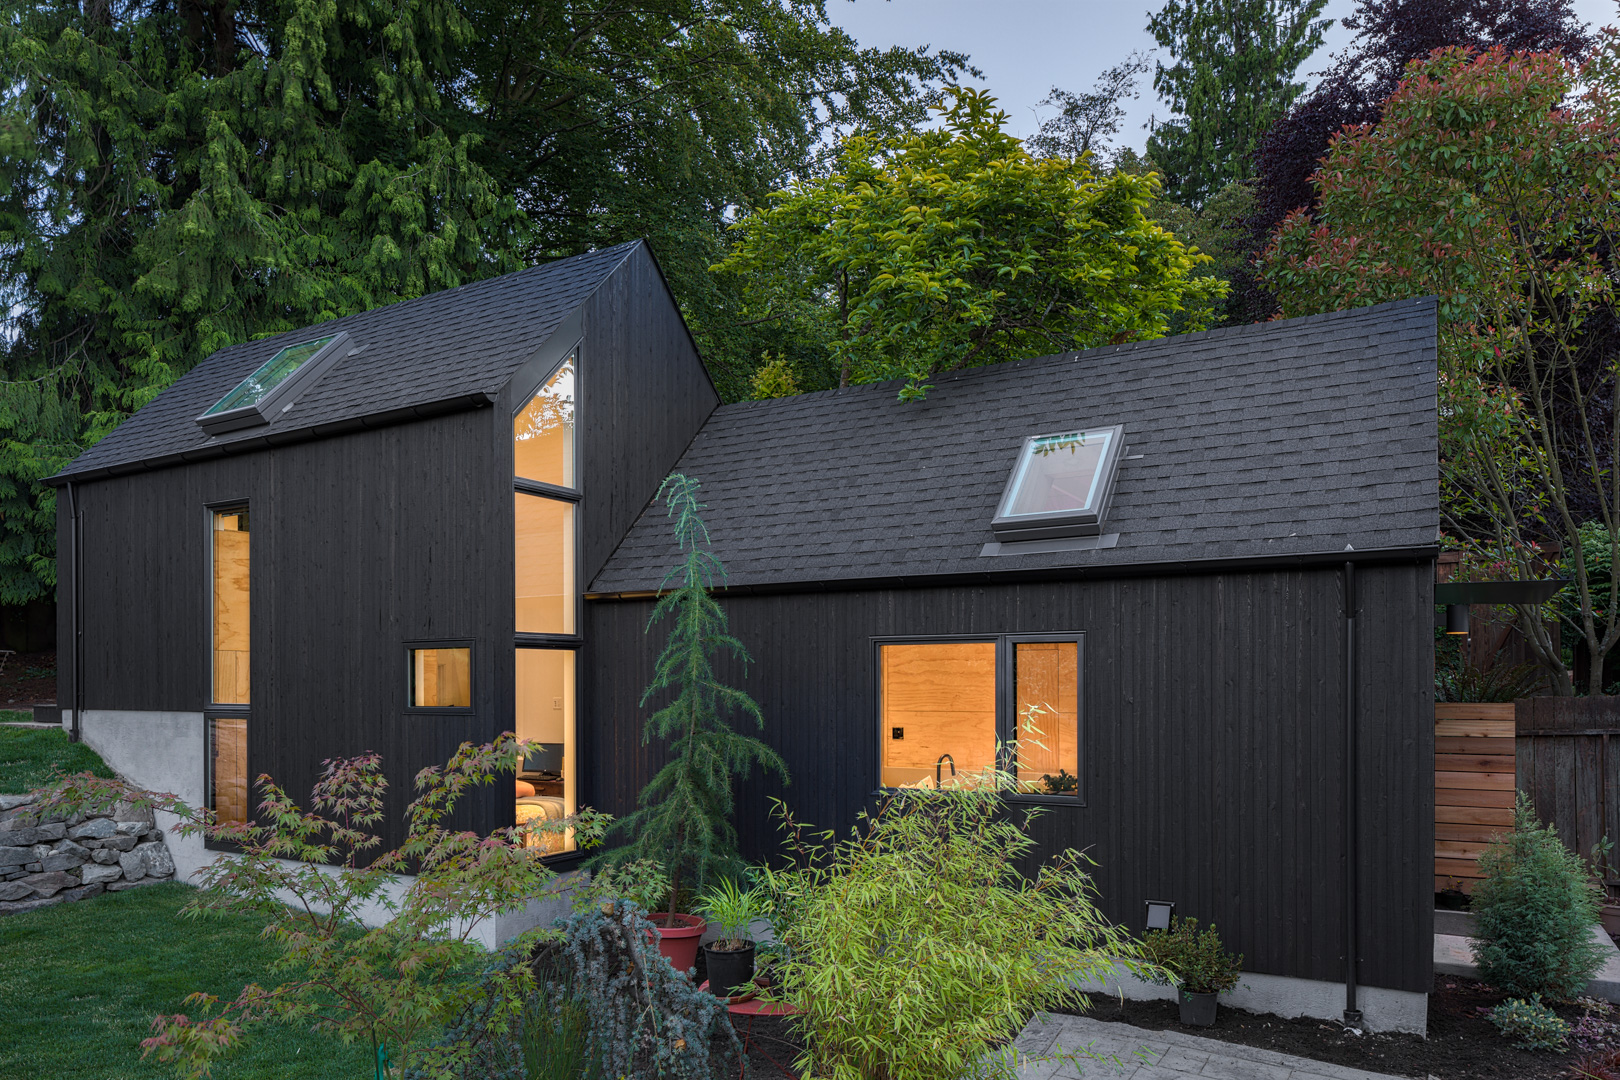
Granny Pad
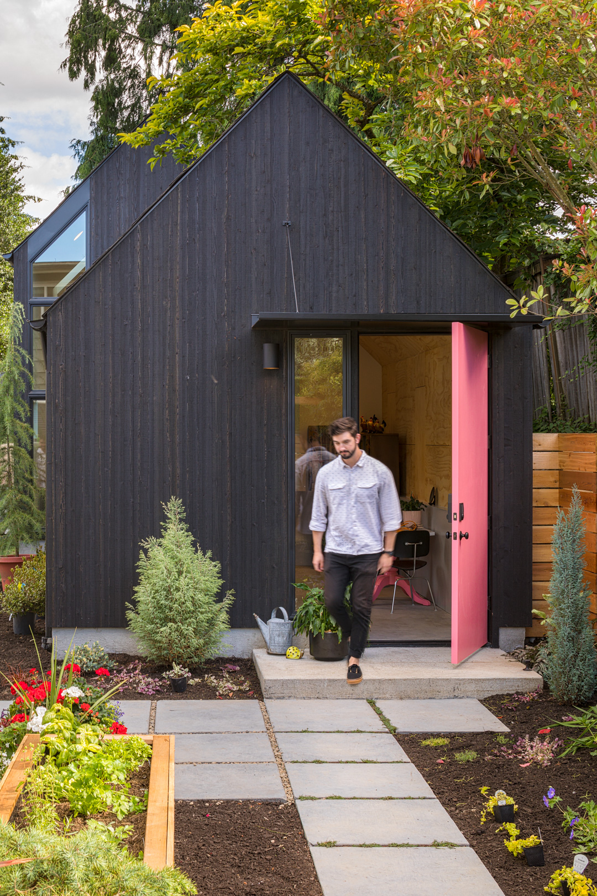
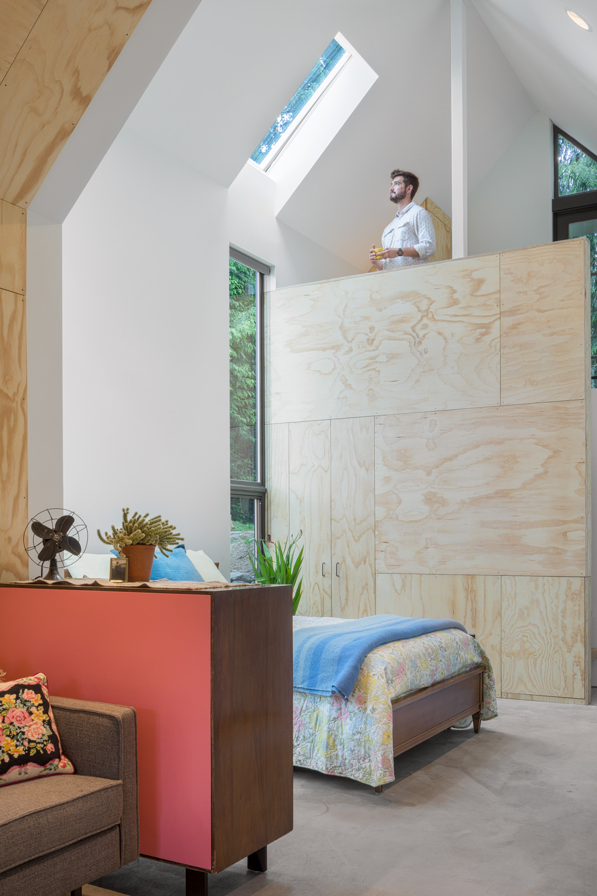
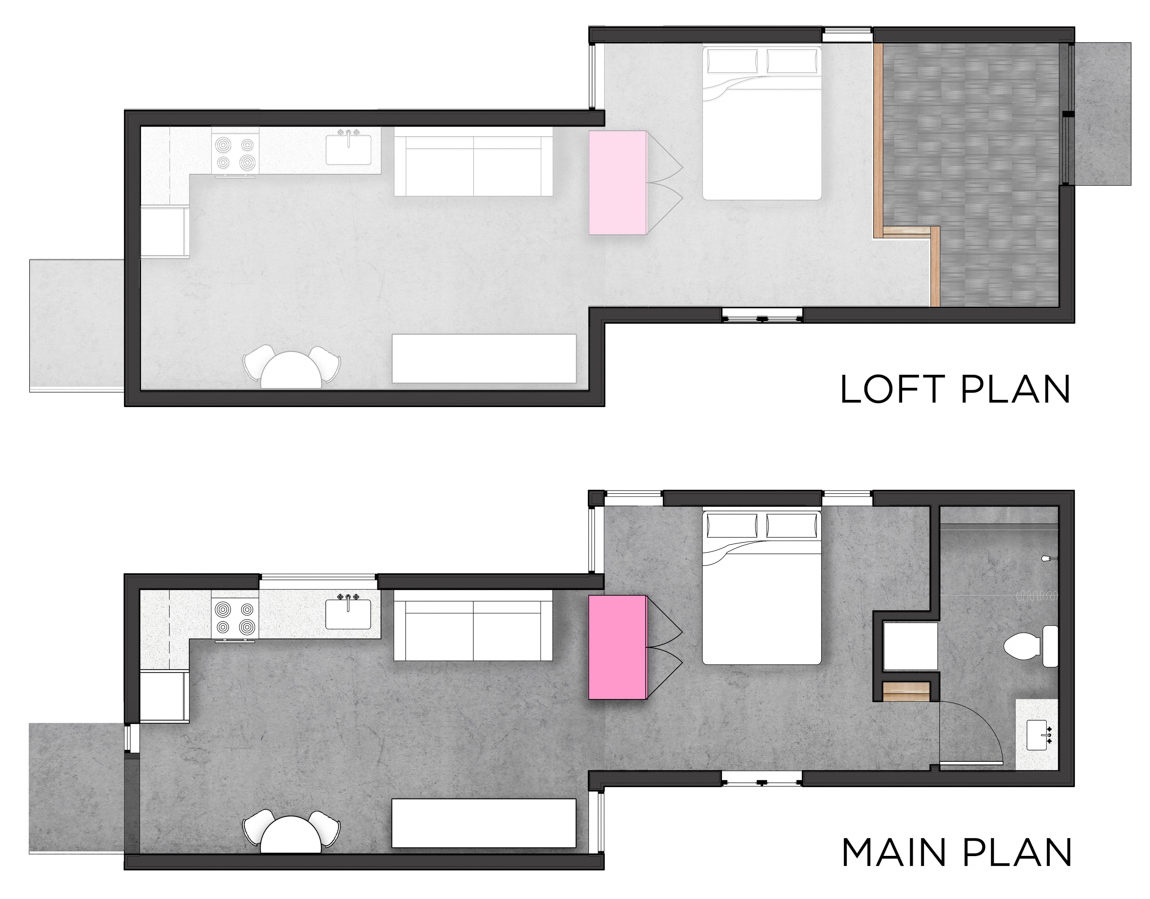
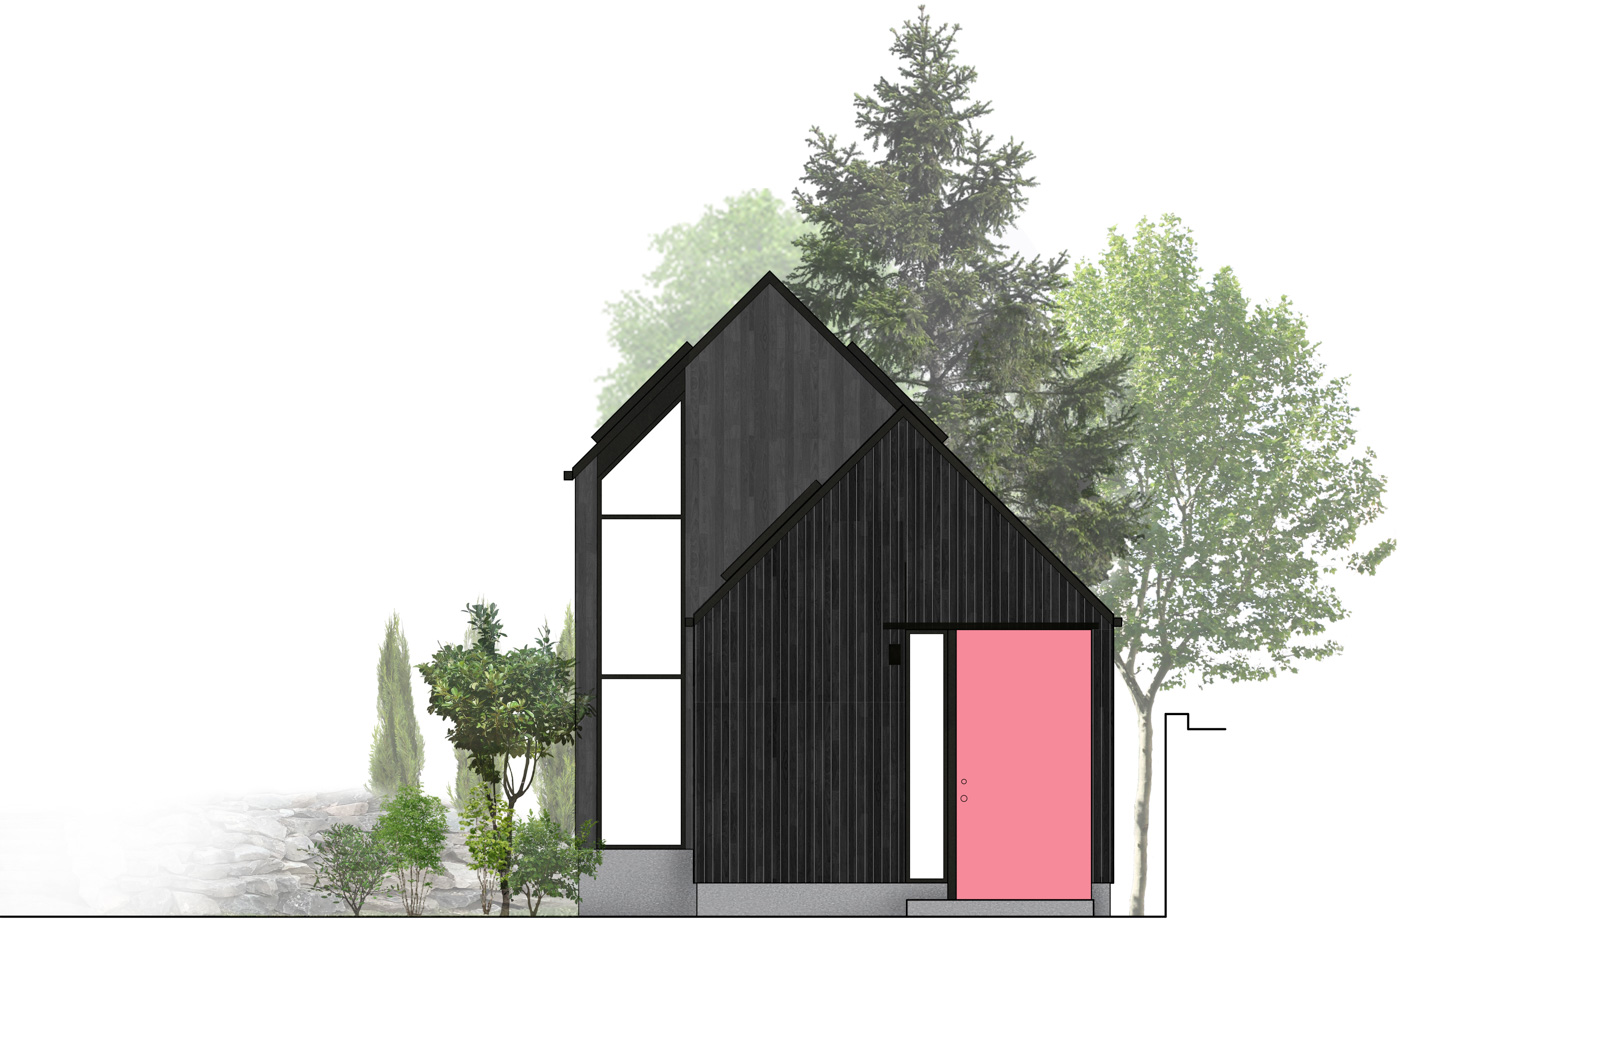
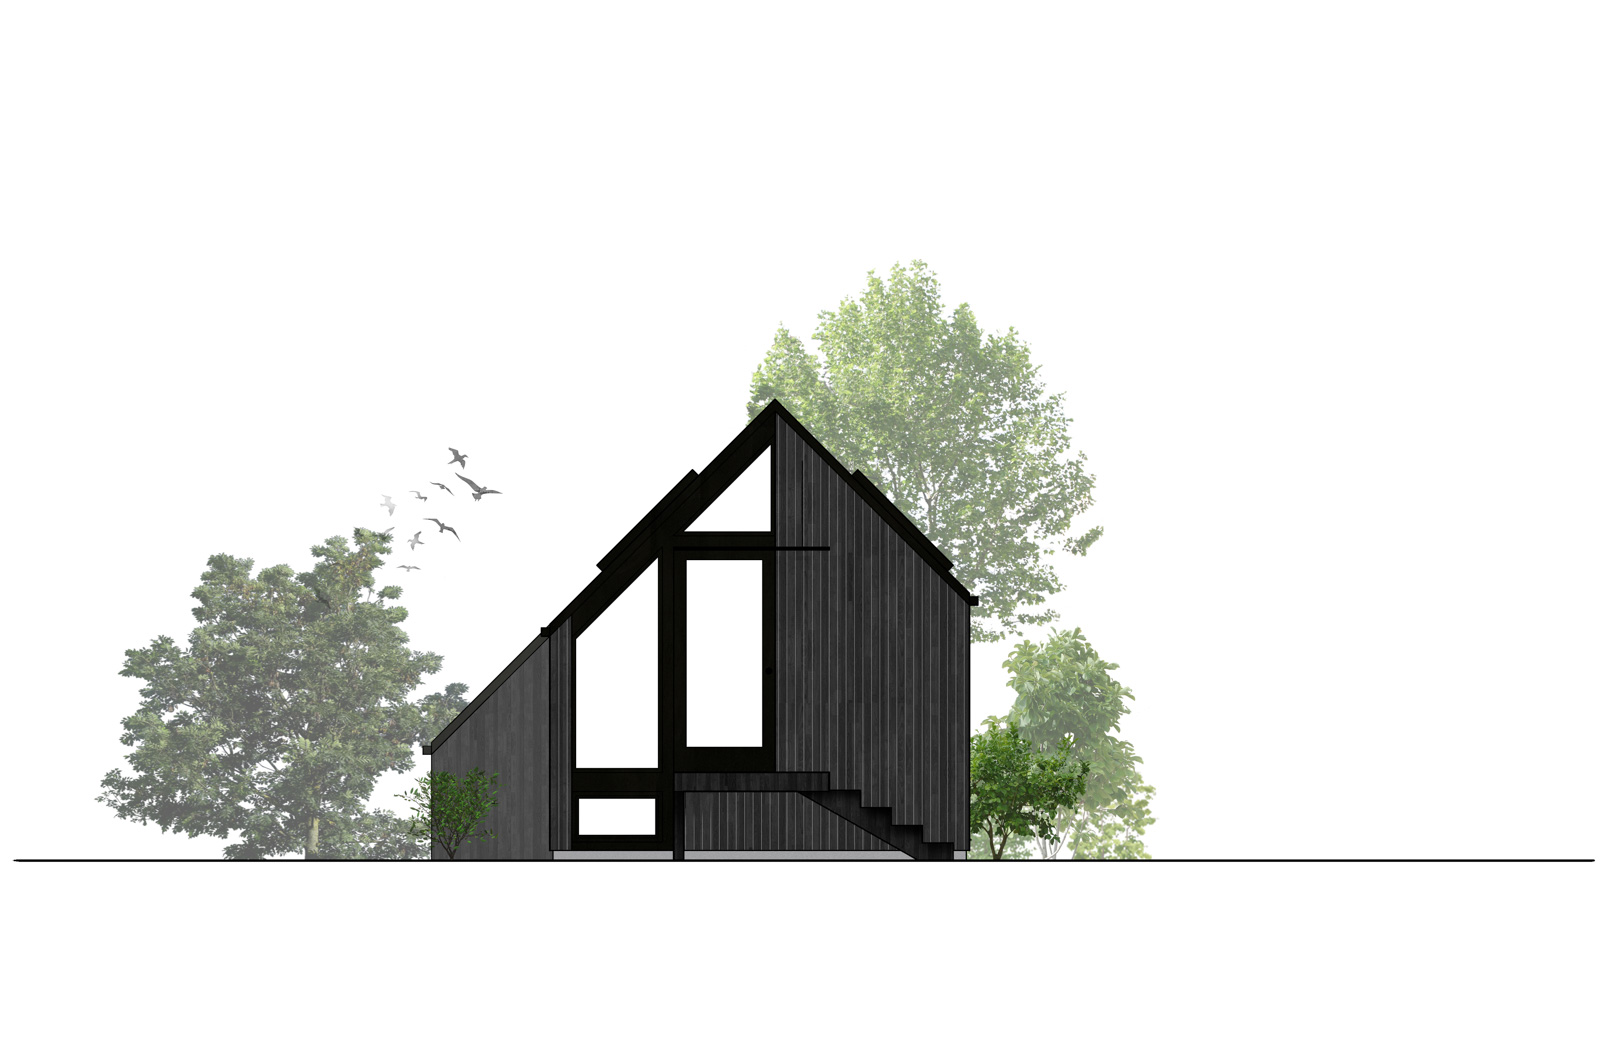
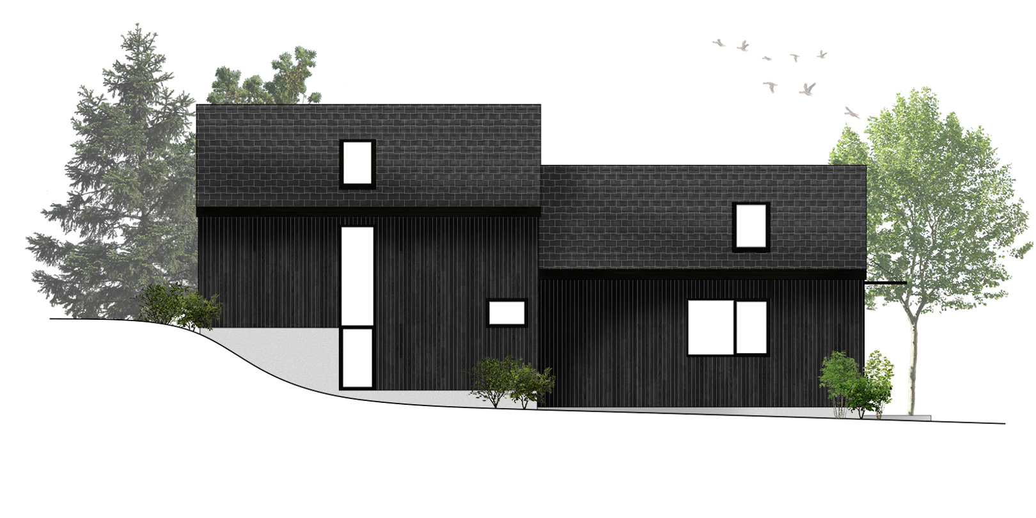
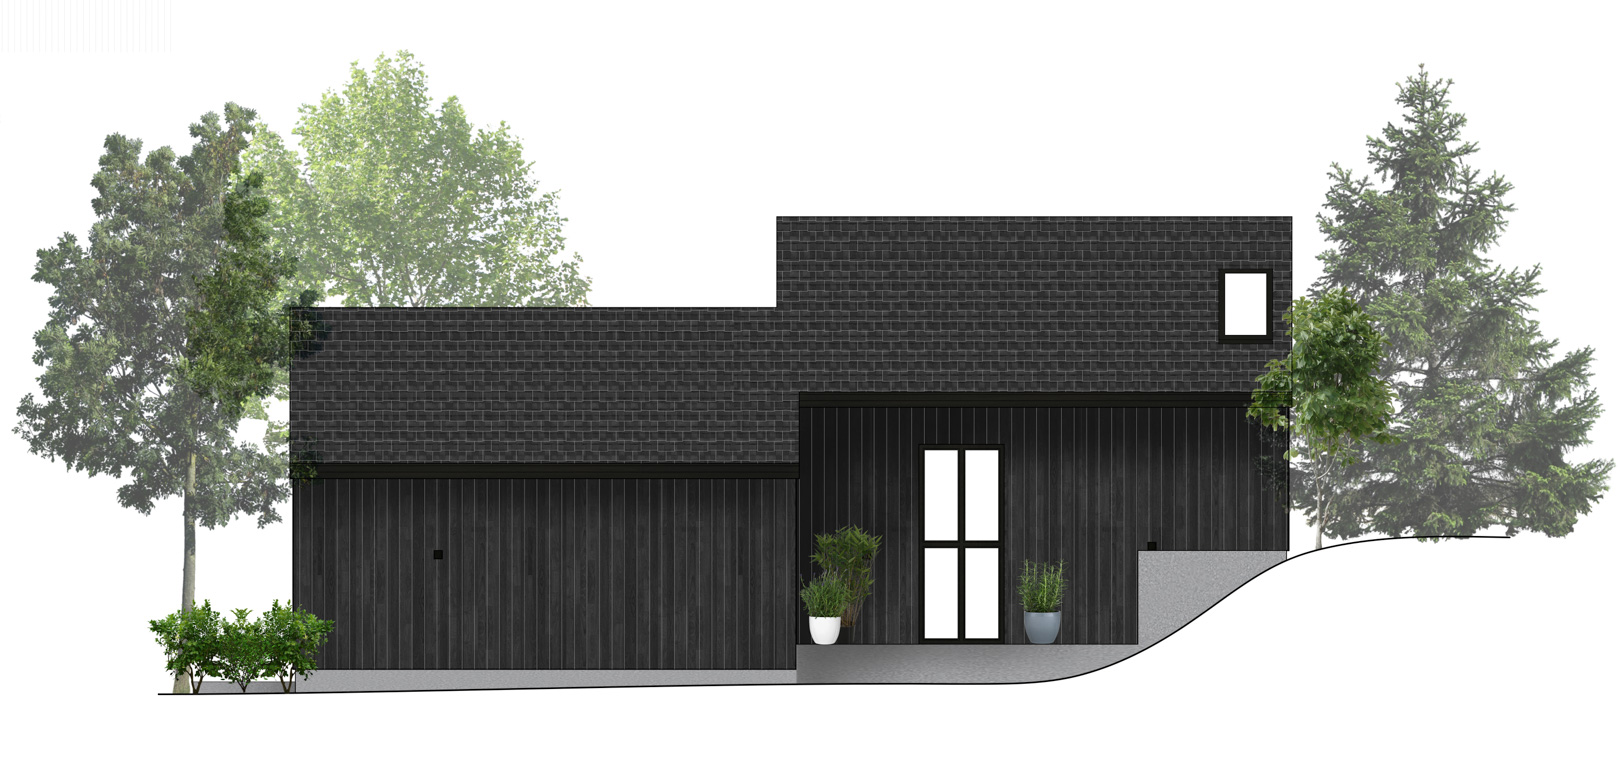
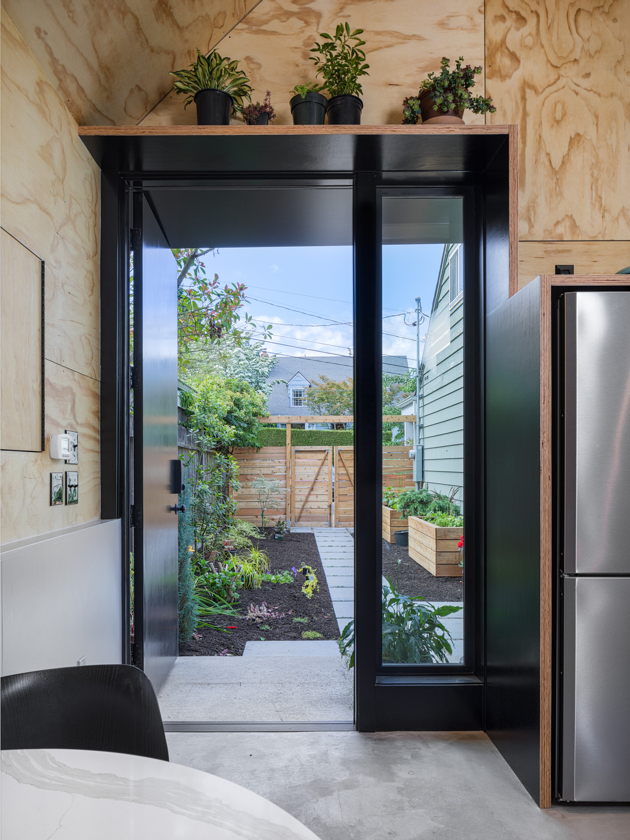
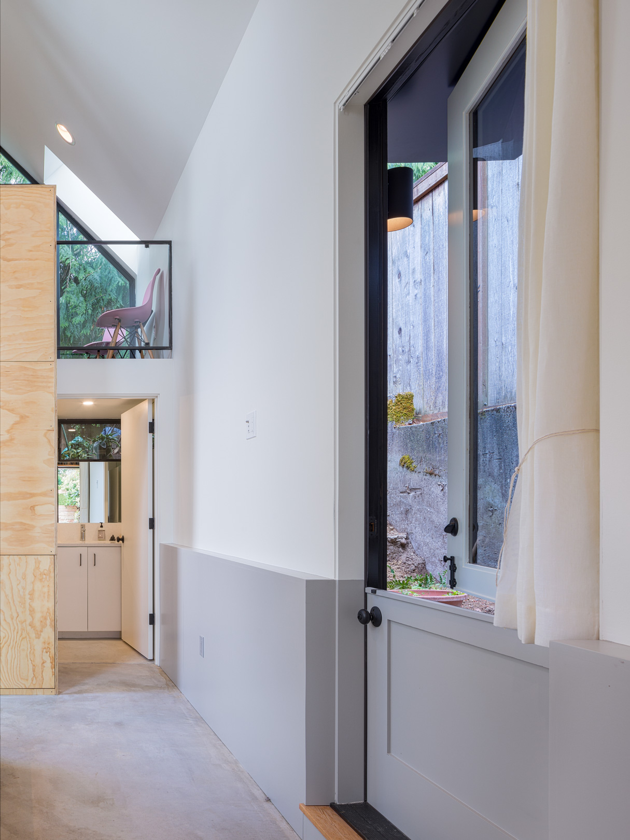
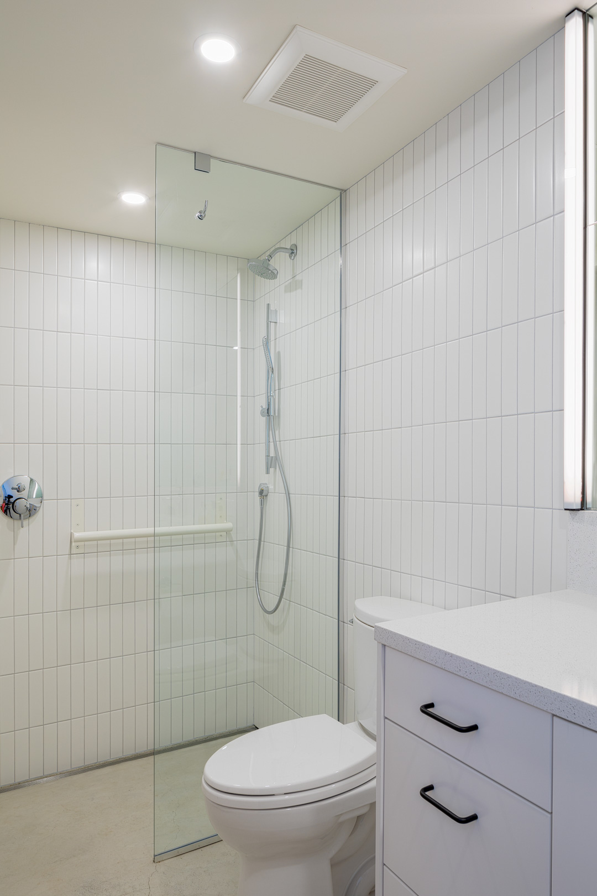
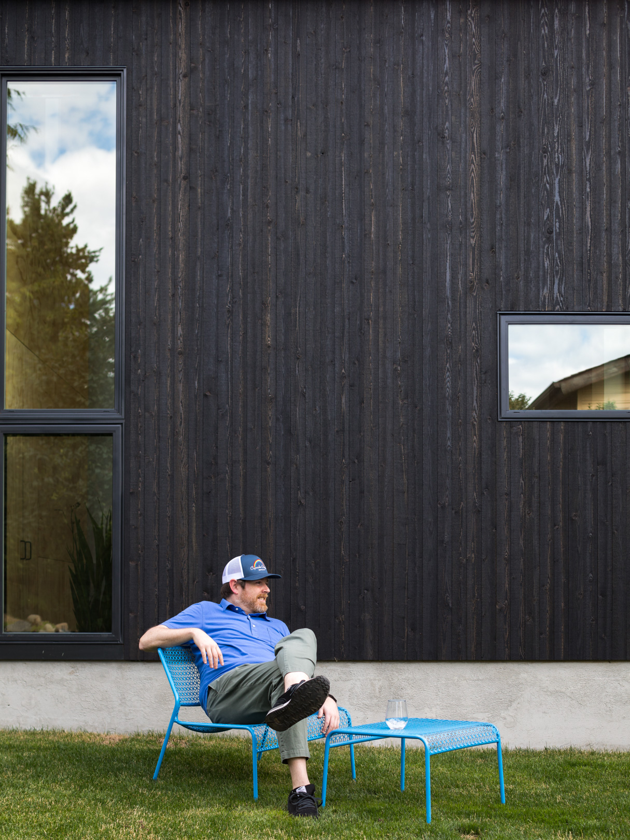
Created for a growing multi-generational family, Granny Pad converted an existing garage into detached living space to allow an elderly family member to age-in-place while maintaining privacy and independence.
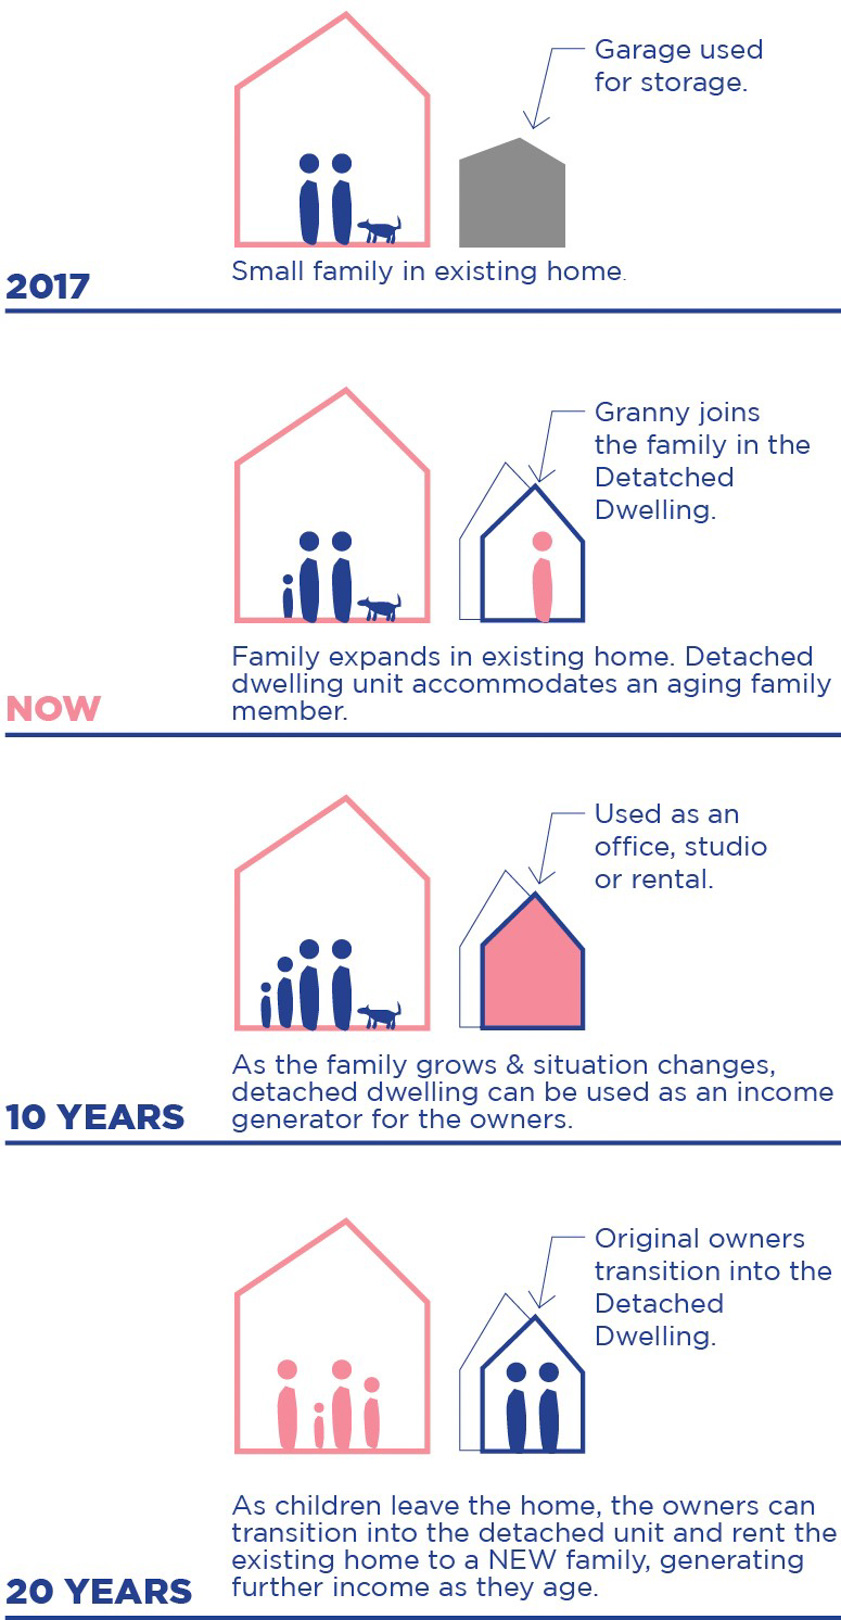
Design considerations for the Granny Pad included looking at the project over a long timeline. Not only was the Best Practice team asked to address the immediate needs of Granny, but to address future uses of the space as a possible income generator for the couple. This timeline, which included a future when the family could rent the dwelling to a tenant, use it as a studio or office, or even move in as empty nesters (thus renting out the main house) all informed the design of the space.
Project Type
Single Family, ADU, Residential
Location
Maple Leaf, Seattle, WA
Status
Completed July 2017
Scope
Remodel & Addition
Detached Accessory Dwelling Unit (DADU)
Size
517 ft² (53 m²)
Contractor
Hartman Kable Design Build
Awards
2018 AIA NW Honor Awards: Young Voices Selection
2019 Architizer A+ Awards: Jury Winner, Architecture+Living – Small
Press
Dwell
Arch Daily
Dezeen
Downsize: Living large in a small house
Photography Credit
Ed Sozinho