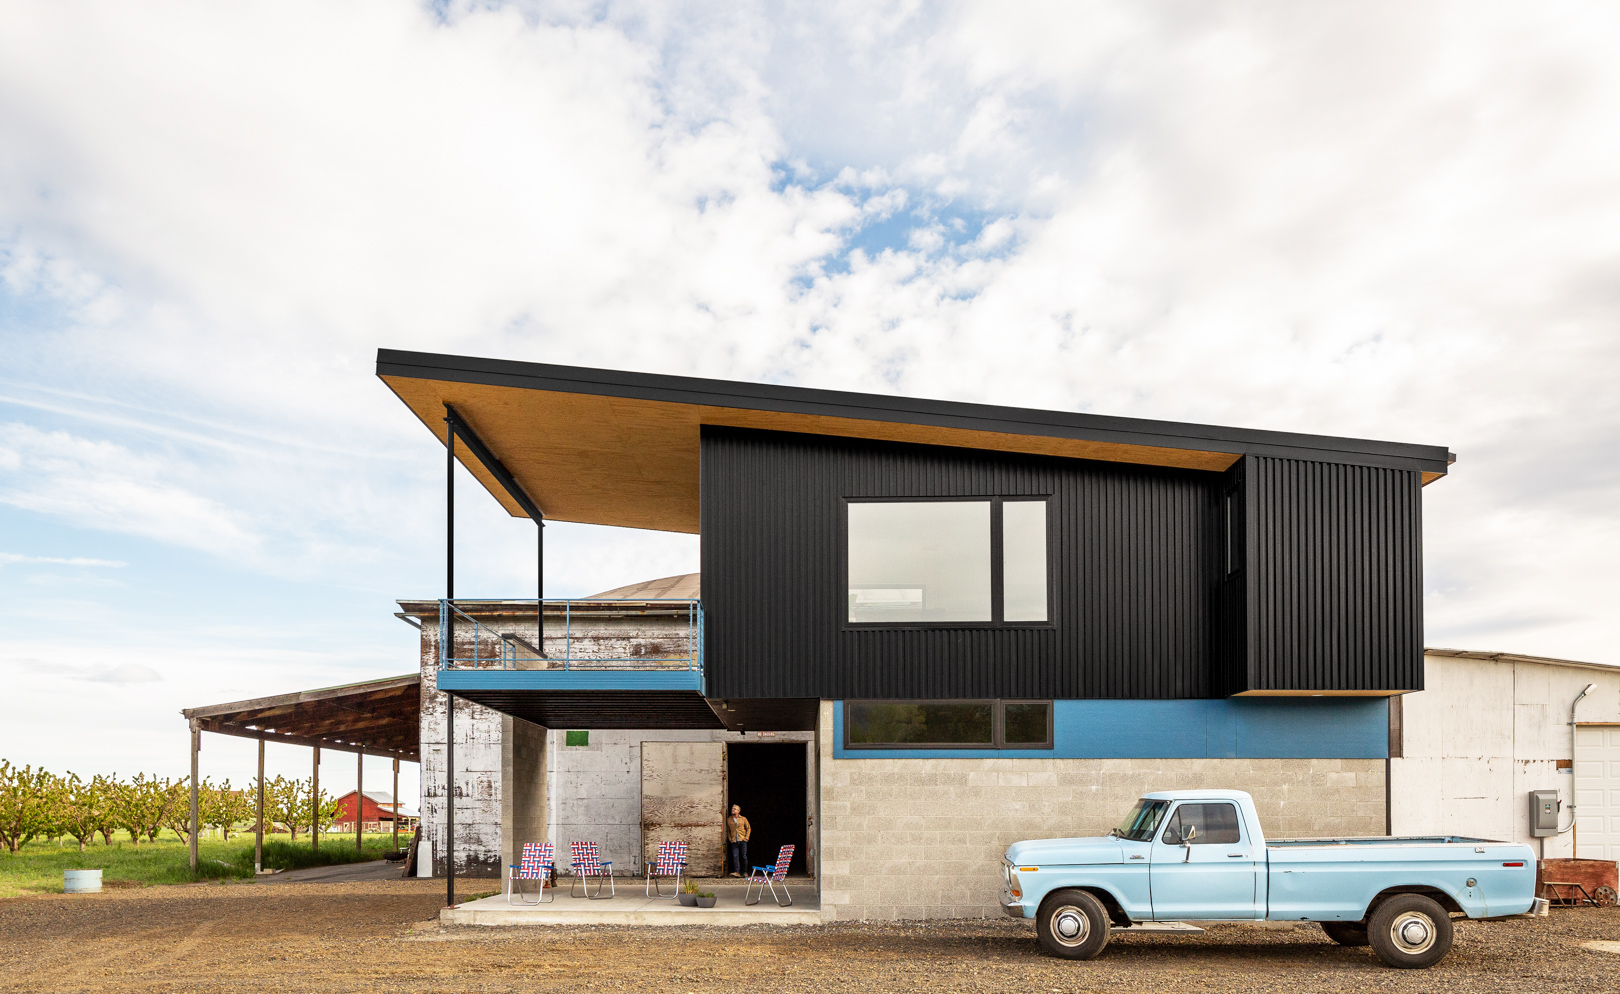
Architecture
From ground-up new construction to complex renovation, we approach every project with the same rigor: deep listening, precise thinking, and an obsessive attention to the built result. Our work spans residential, commercial, institutional, and hospitality at every scale. We shepherd our clients from concept to construction, offering the full breadth of architectural services, including:
- Feasibility + Master Planning
- Schematic Design
- Design Development + Permitting
- Bidding + Negotiation
- Construction Documentation
- Construction Administration

Interior Design
Our interior architecture practice is fully integrated with our architecture work, shaping how space flows, feels, and functions from the inside out, with the same technical precision and design intention we bring to every project. Our interior services include:
- Interior finish and fixture selection
- Custom millwork and casework design
- Custom furniture design
- Lighting design
- Furniture and accessories specification
- Furniture procurement
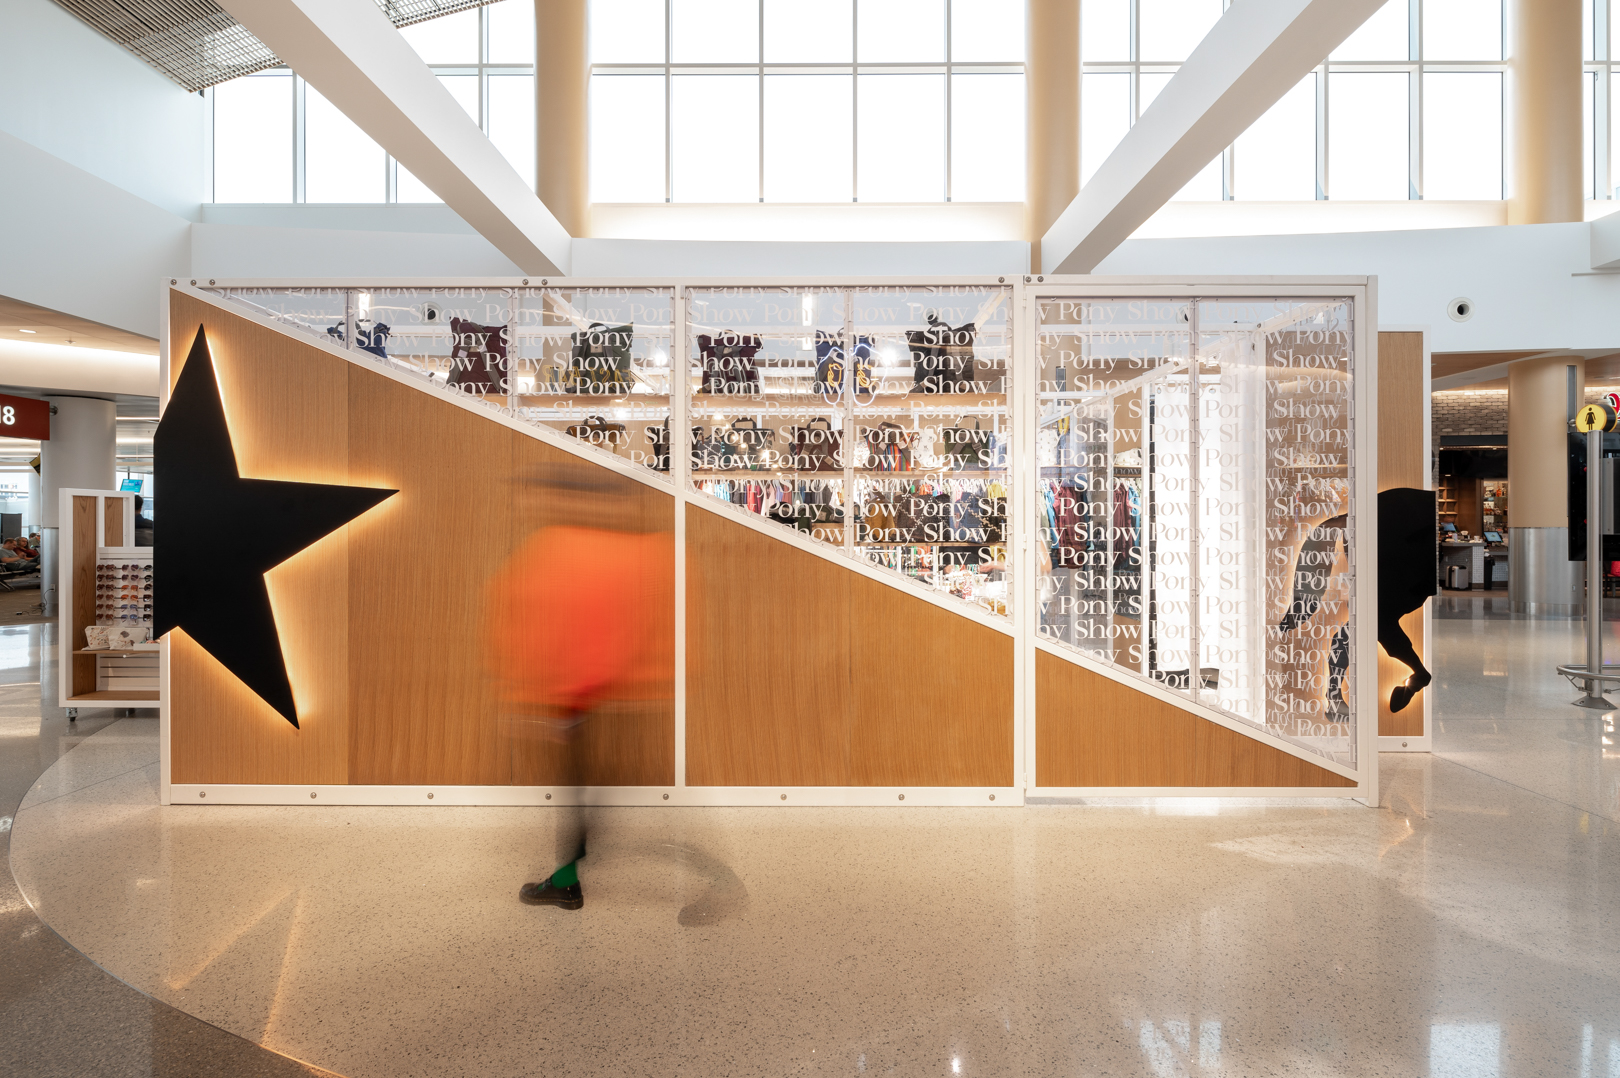
Brand Implementation
When a brand needs to exist in physical space, we translate that identity into architecture: the materials, spatial sequences, and built details that make an experience feel unmistakably like itself. Whether integrating a client’s existing visual identity or developing a new graphic language, we translate creative vision into the built environment.
We love collaborating with clients, graphic designers, web developers, and marketing professionals to design signage, wayfinding graphics, and environmental branding.
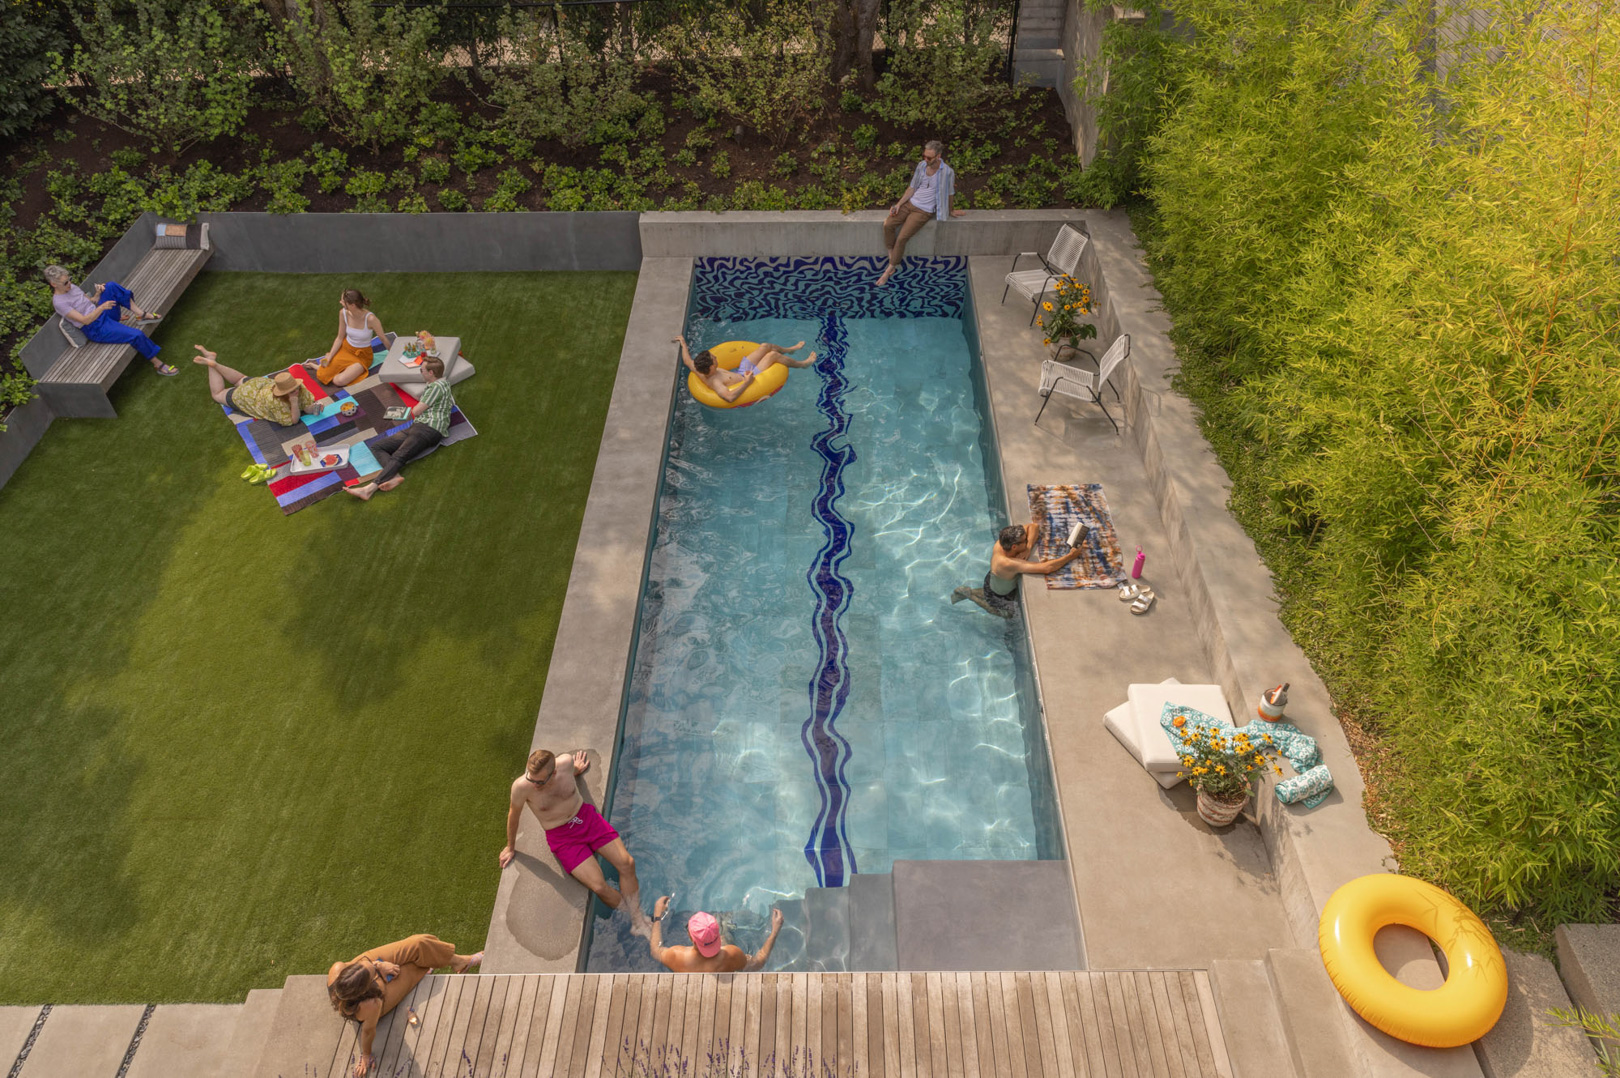
Outdoor
Our work doesn’t stop at the threshold. We design buildings and exteriors as a single, connected experience; one that responds thoughtfully to its surroundings, its site, and the life happening outside the door. Working closely with landscape designers and site specialists, our outdoor services include:
- Outdoor living and gathering spaces
- Functional sites
- Stunning landscapes
- Integrated shelters
- Shade structures
- Outdoor kitchens and spaces for entertaining
Expertise
We have decades of experience across residential, commercial, and cultural work in the Pacific Northwest and beyond.
Cultural
Institutional, public, and cultural projects demand a different kind of listening. We have spent years working with complex stakeholders and communities whose needs a building must serve for generations.
Commercial
Tenant improvements, retail environments, restaurants, cafes, and office spaces. We love work at the intersection of brand and function that centers on the people who use it every day.
Residential
From single-family homes and thoughtful renovations to ADUs and ground-up new construction, we bring the same intention to every scale of residential work.
FAQ
While any information on the address, site or building is useful, the answer is very little! Once we know a little bit more about the project, we can help ascertain what documents, as-built drawings or surveys would be needed to get going and point you to the correct professionals to obtain them. From an aesthetic standpoint, any images of spaces, objects or buildings that you like, whether they are magazine snippets or Pinterest pages enable us to get to know you and what you are looking for in your project.
After our initial meeting and a contract is in place, Best Practice will begin by doing a feasibility phase that determines all the possibilities for the project and identifies any code related information or other issues. We then use these findings in creating design options that incorporate your vision for the project. It is a collaborative process, both between our team and client that is really fun. We might present things like plans, elevations, diagrams or 3d models/renderings to help communicate the design intent. Together as a team, we narrow down to one selected scheme, and then Best Practice would engage structural engineers or any other consultants necessary to provide the info needed for permitting and creating construction documents. We will present material selections, lighting, plumbing fixtures and other finishes for your space, and then assist in helping you make the final selections. Throughout the entire process, you can be involved as much (or as little) as you want to be.
We believe that it is important for people to be a part of projects from the beginning to the very end, and staff our teams to support this. There will generally be a Partner-in-Charge, a project architect and then one or more members of design team, but only one point person for communication. If consultants (interior designers, landscape designers, structural-mechanical-electrical-plumbing-civil engineers, A/V or lighting designers) are needed, we can help engage their services and integrate them into the team.
Best Practice can help you find, evaluate and select a contractor for your project. We have some great relationships with local builders (both residential and commercial) and are prepared to recommend them to our clients. If you have a contractor that you would prefer to use, even better, we love expanding our repertoire of talented builders.
This varies, depending on the scope and complexity of your project and contractor availability. For smaller residential projects, you can assume somewhere between 9-15 months from start of design to finish of construction. Larger residential projects can be anywhere between 12 months to 2 years (or more). Commercial project lengths vary as well, but we can generally adapt to your timeline, working back from when you’d like to be open/operational while taking into account lease start dates.