Eye Eye San Diego
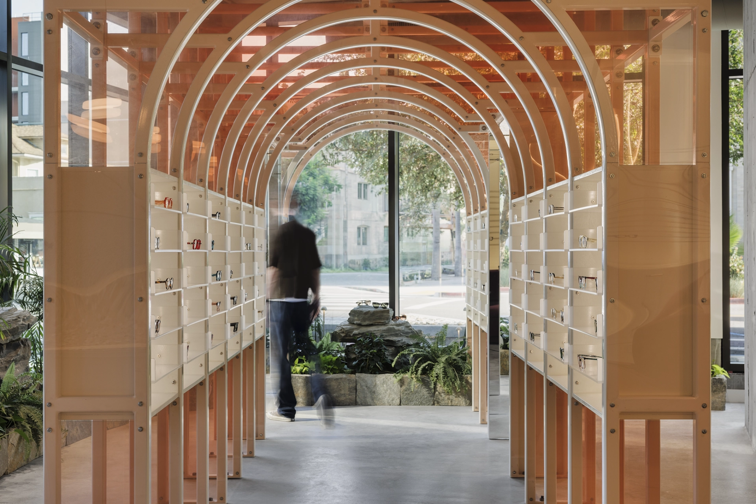
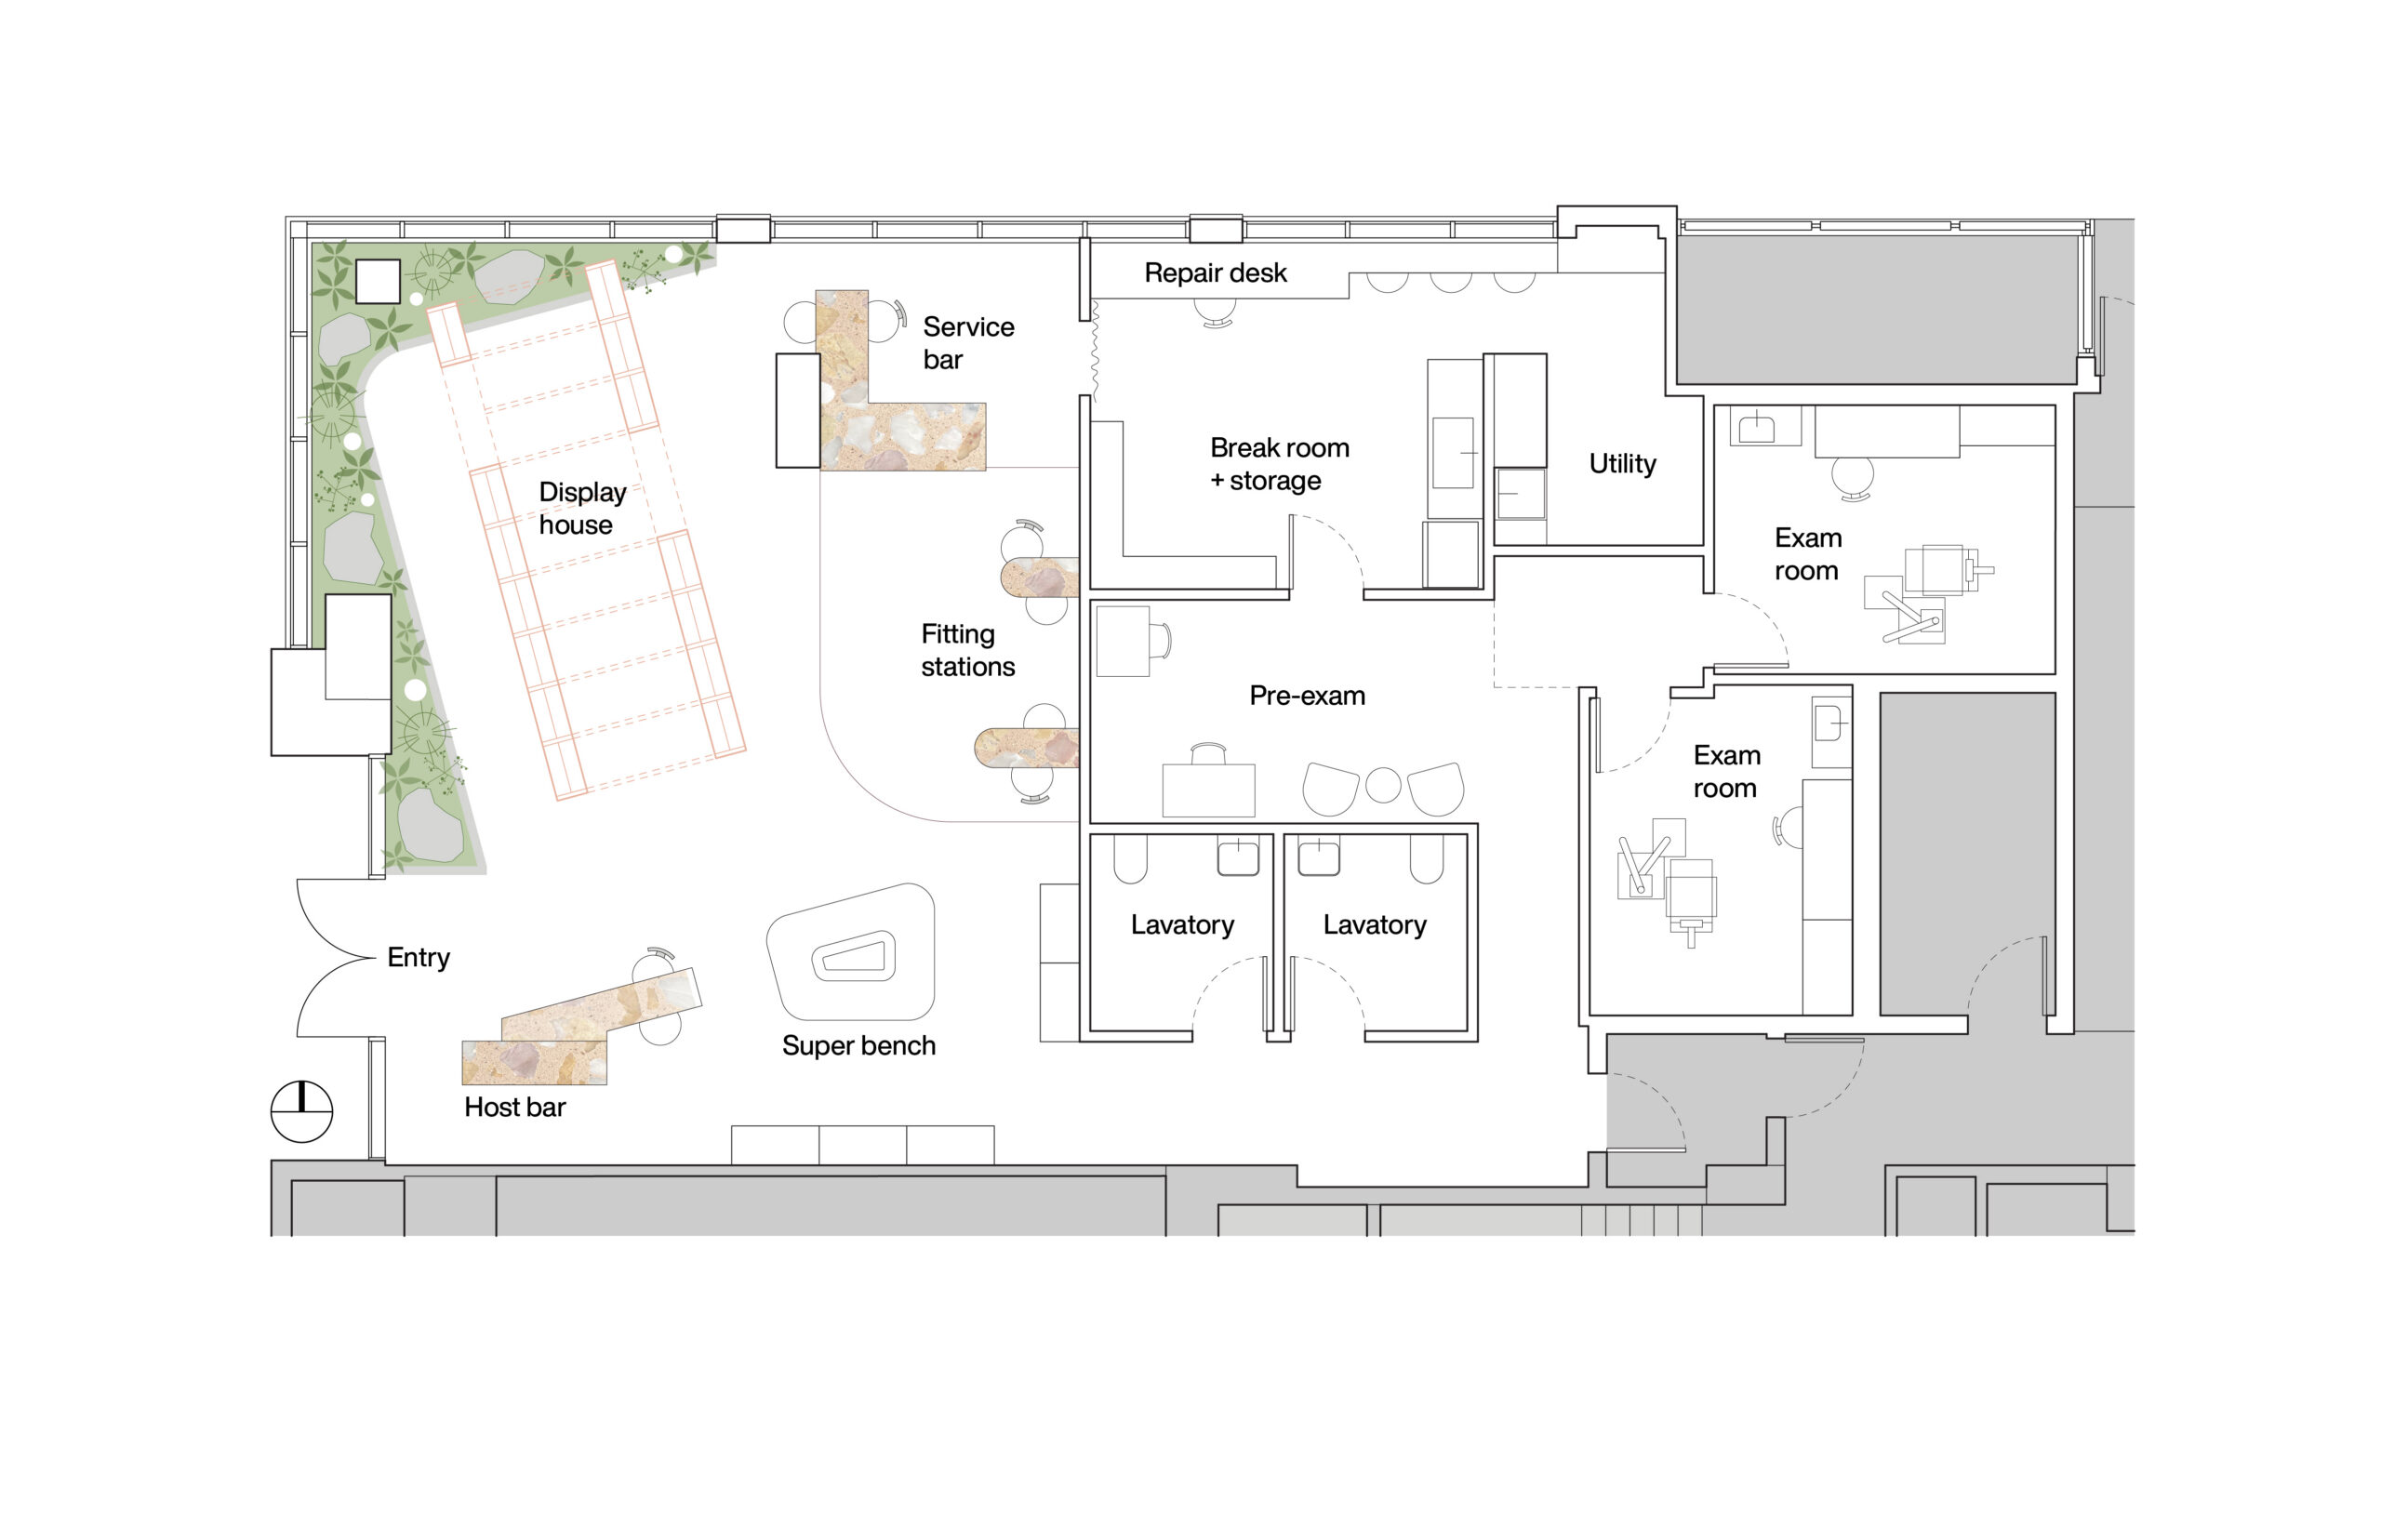
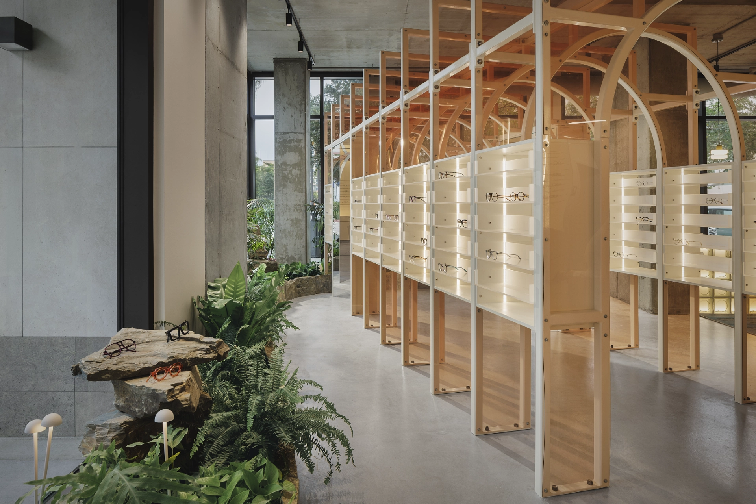
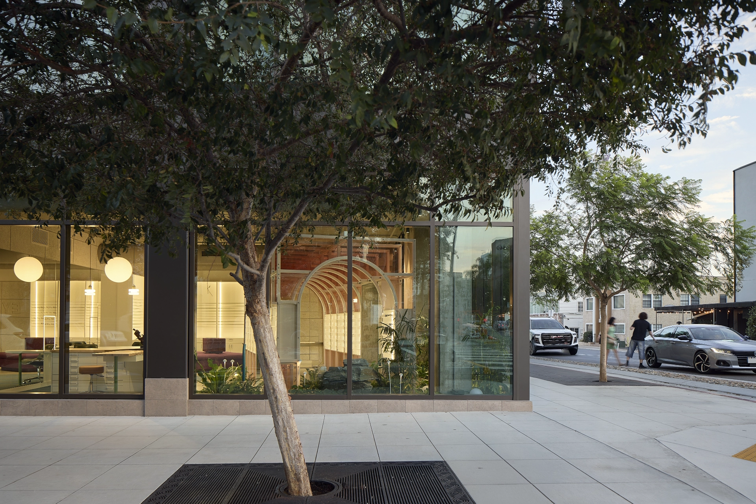
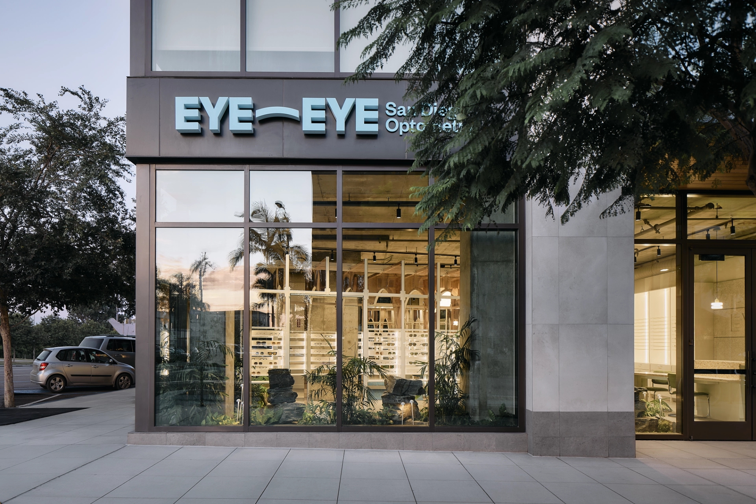
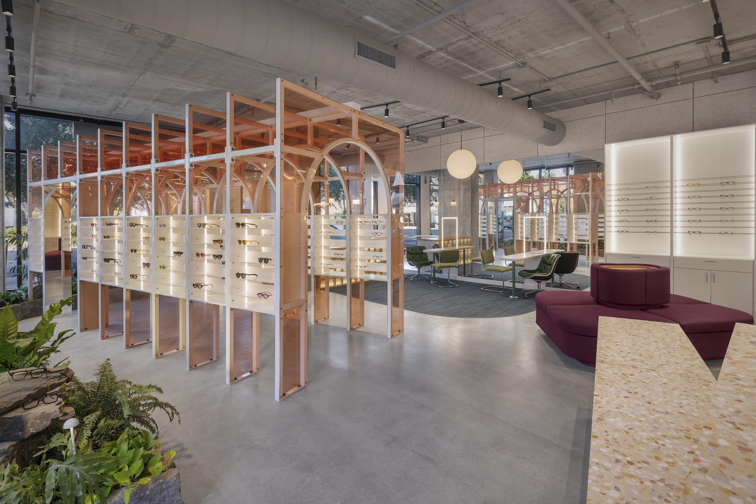
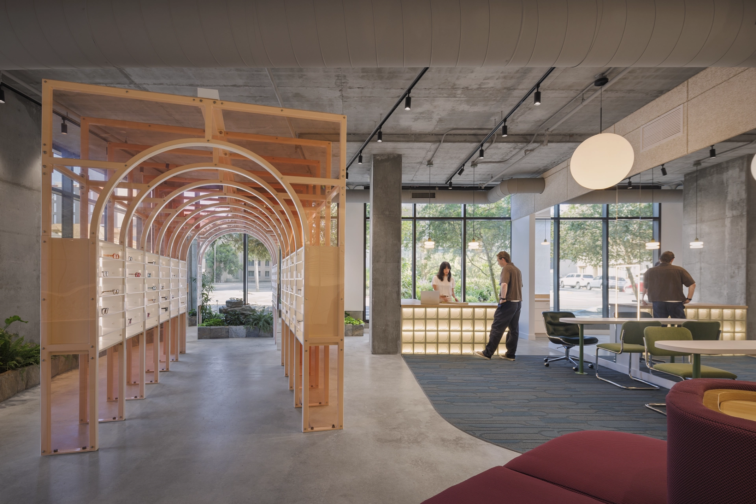
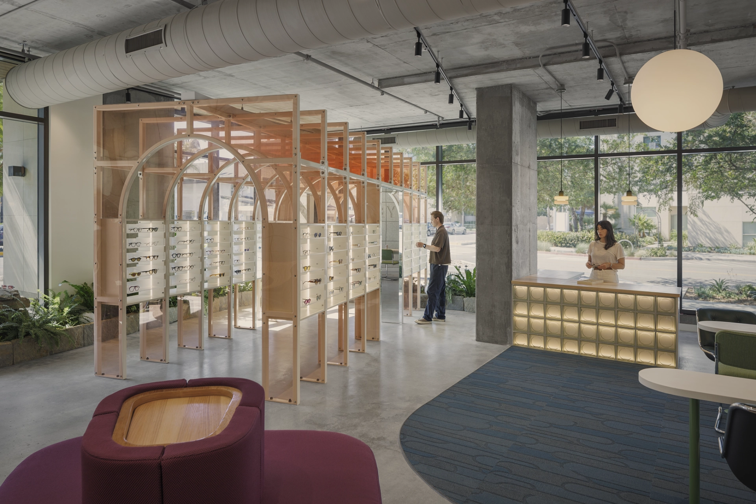
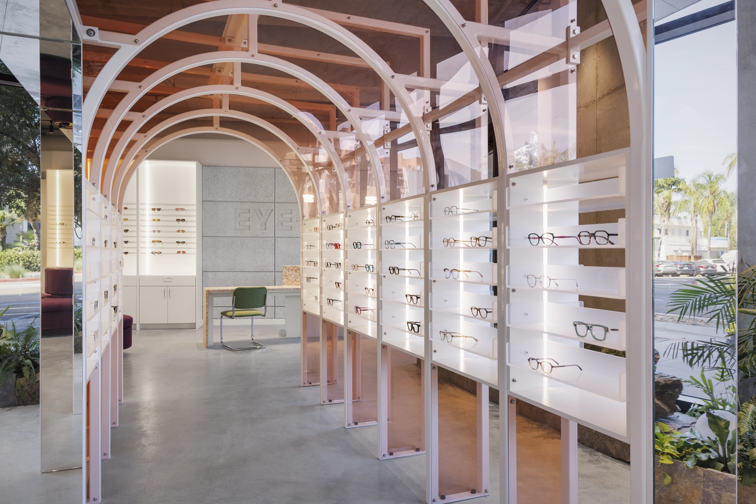
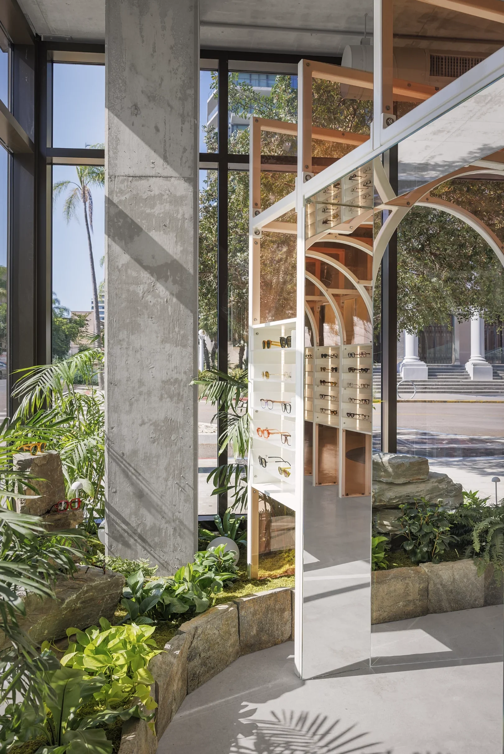
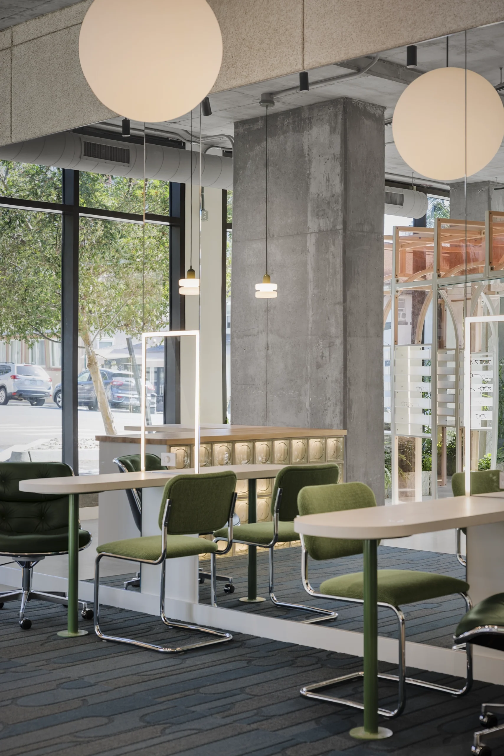
This is the third location Best Practice has designed for Seattle eyewear and optical shop Eye Eye, and the first to venture beyond the PNW and set up shop in southern California. One block West of San Diego’s historic Balboa Park in the Bankers Hill neighborhood, the new location offers exams, fittings, and access to expertly curated frames.
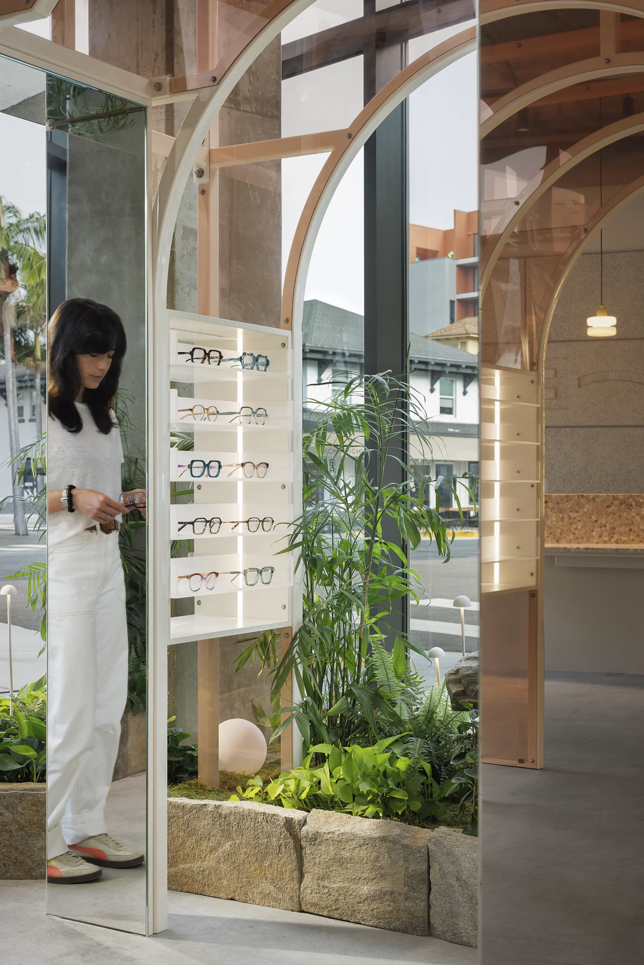
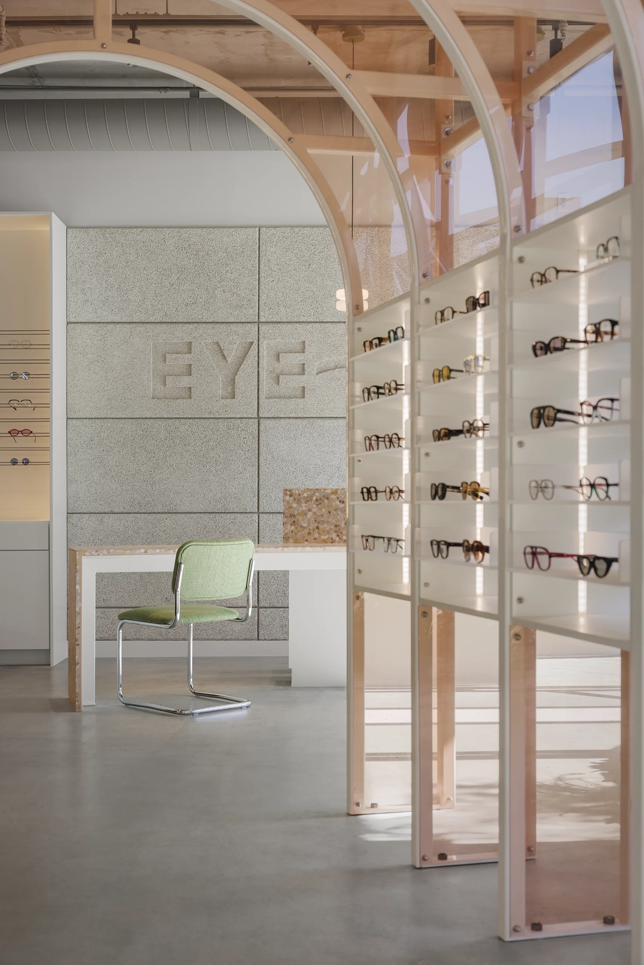
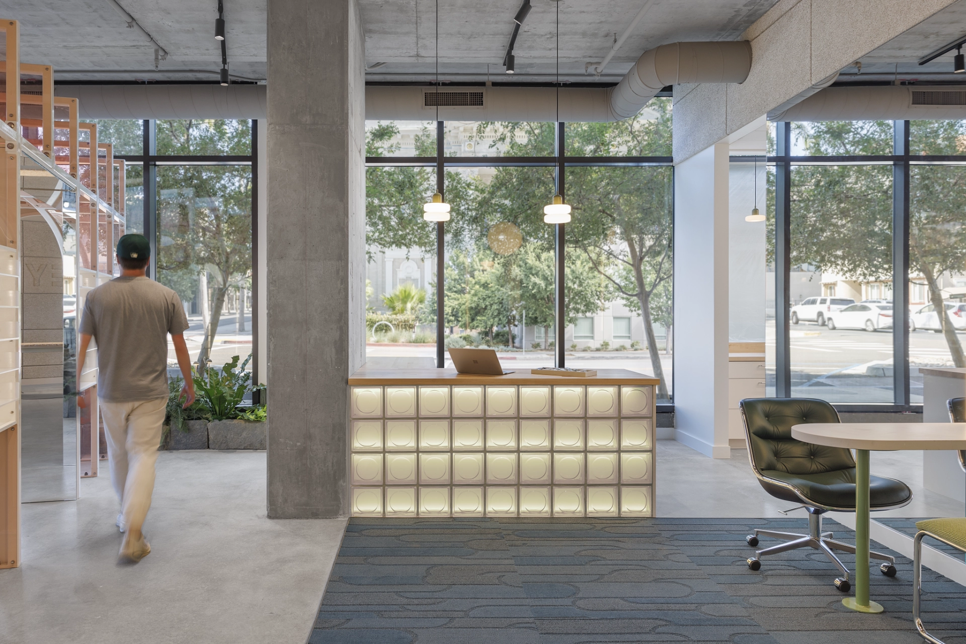
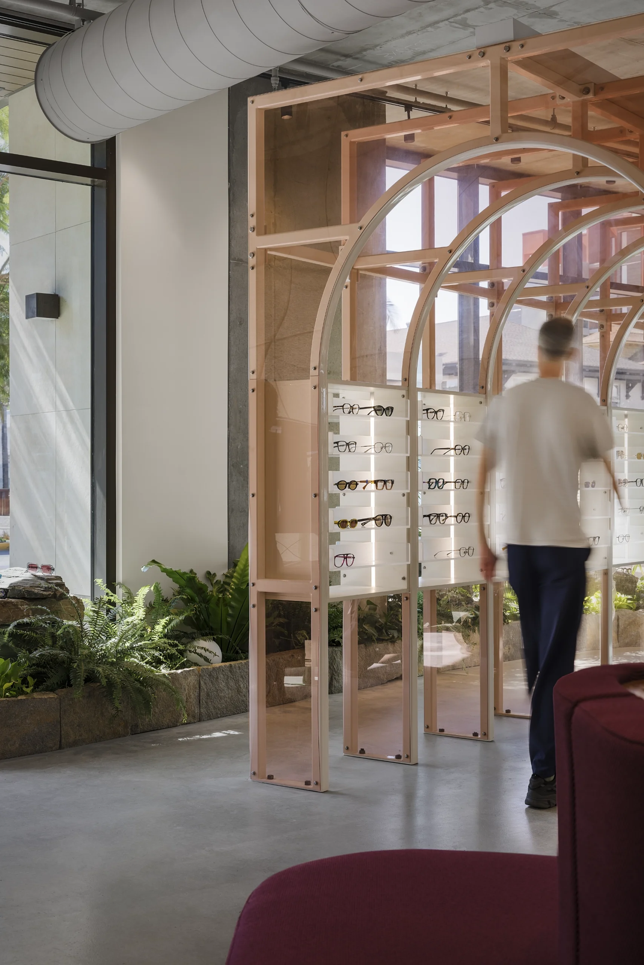
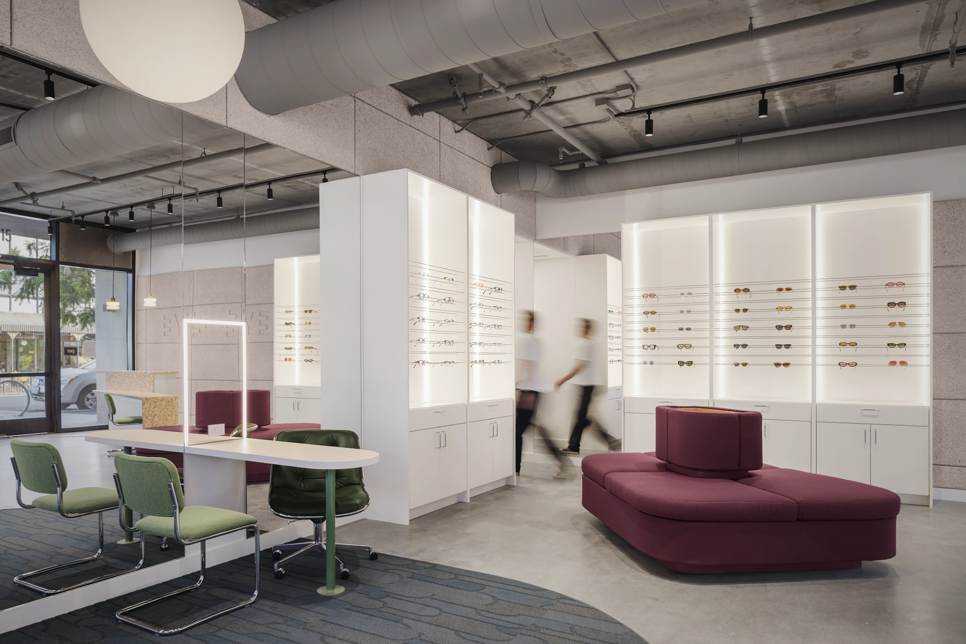
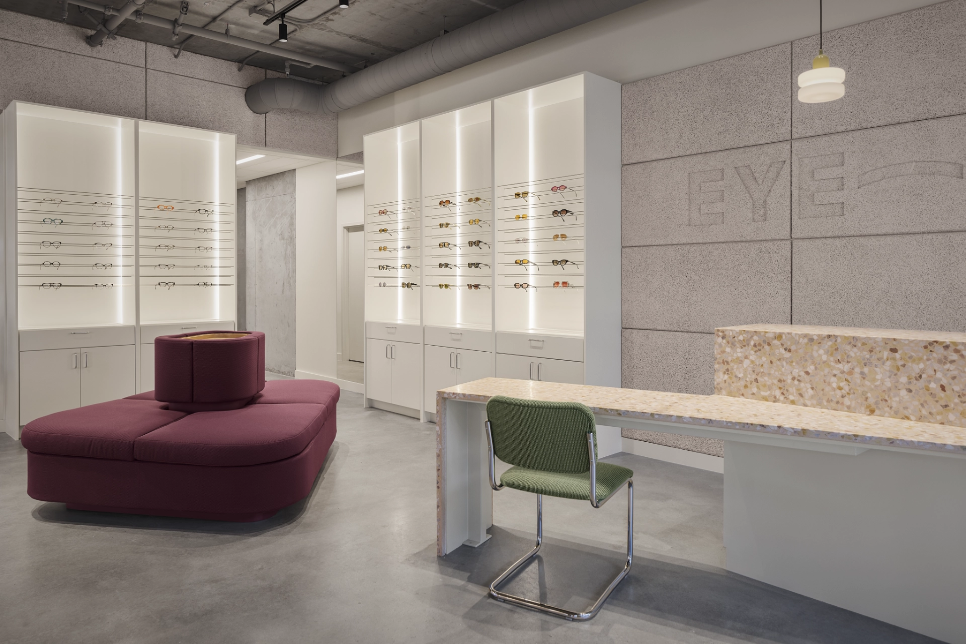
Whereas our previous designs for Eye Eye integrated lens displays with fitting stations, in this space we designed elements specifically for display only, with separate spots to sit, linger, and relax. This reflects a development in Eye Eye’s customer approach. Many people enter an eyeglass shop completely lost, aimlessly walking around for a few minutes before departing. The Eye Eye team are experts in eyewear and in curating selections for their patients. The goal with the design of this new space is to put the customer at ease in the hands of experts, inviting them to have a seat while the optician does the work.
Project Type
Location
San Diego, CA
Neighborhood
Banker’s Hill
Status
Completed August 2026
Size
2,059 sf
Contractor
Bain & Co. Construction
CONSULTANT TEAM
Structural Engineer | Harriott Valentine Enginers
Mechanical & Plumbing Engineer| McParlane & Associates
Electrical Engineer| Enginova
COLLABORATORS
Landscape Design | Burkel Design Group
Signage Design | People People
Plastic Fabrication | MGM Plastics
Check out the other location we’ve designed
Eye Eye Capitol Hill (Seattle)
Eye Eye Leschi (Seattle)