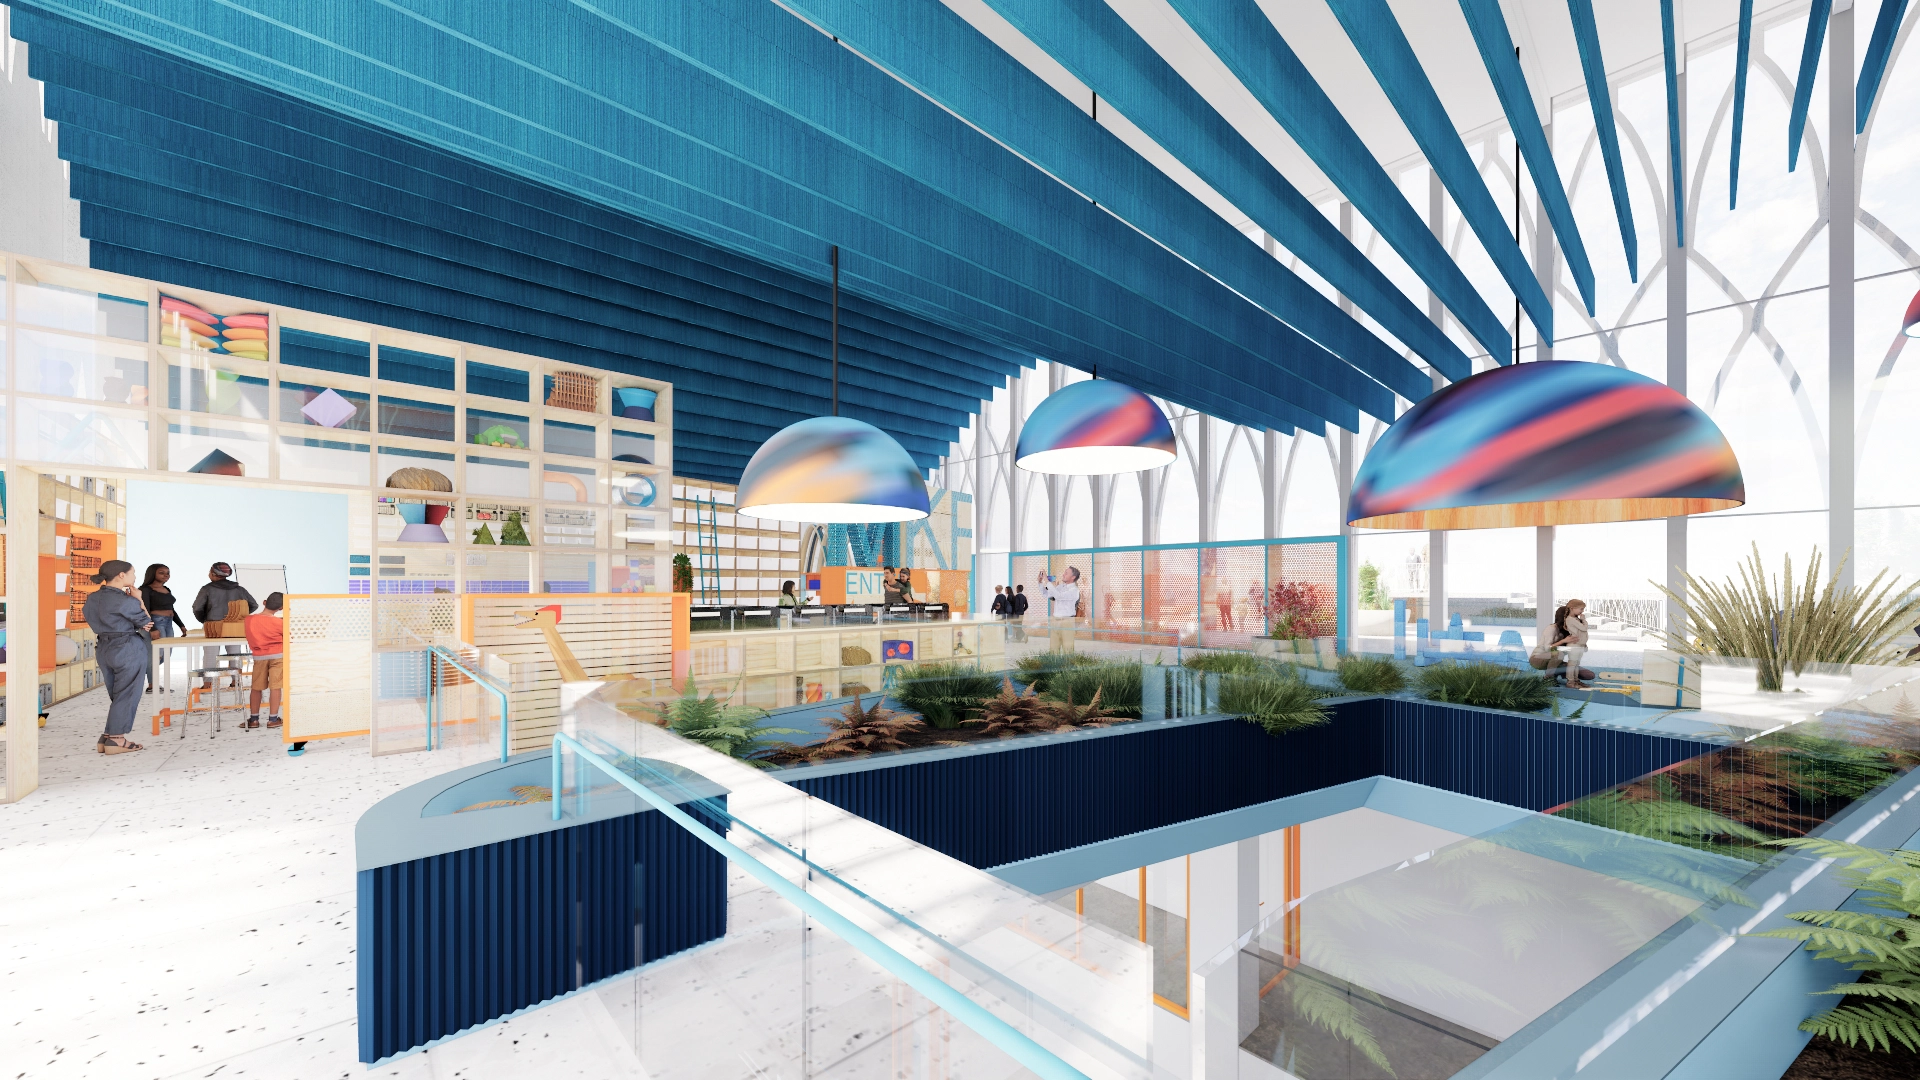
Pacific Science Center Maker & Innovation Lab
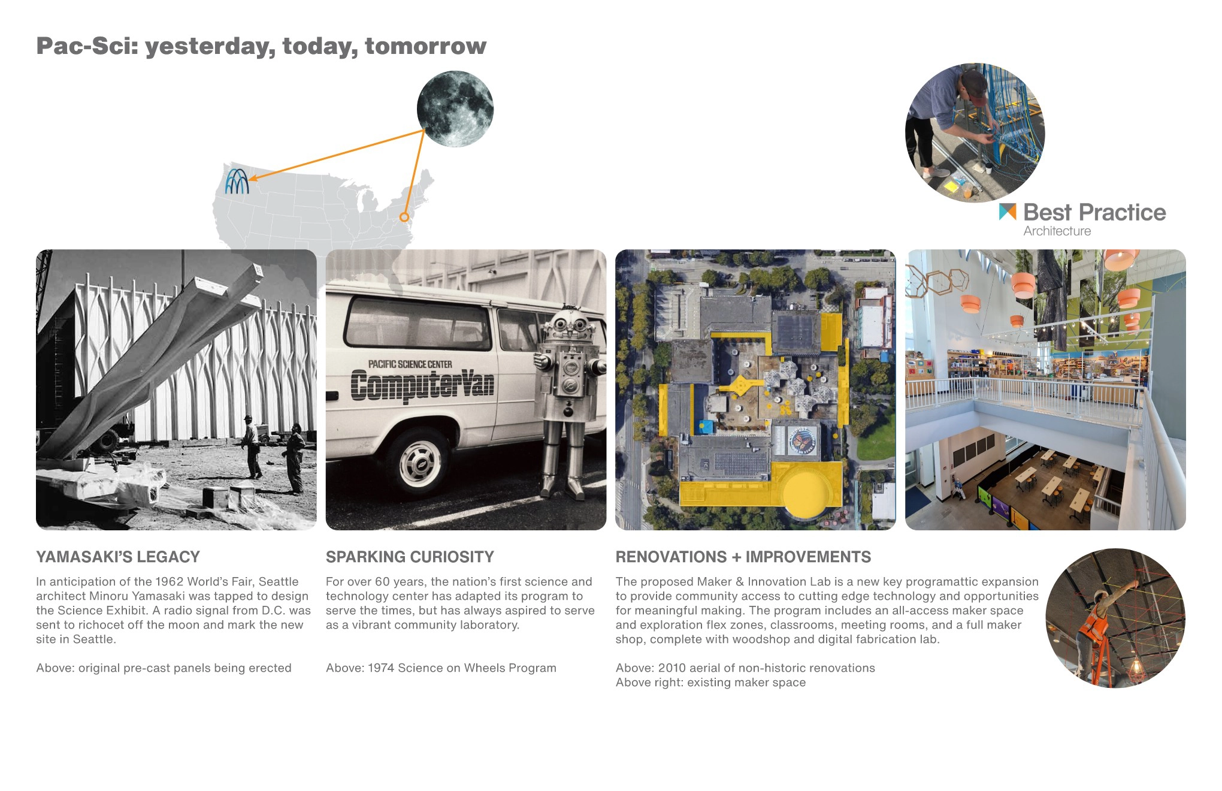
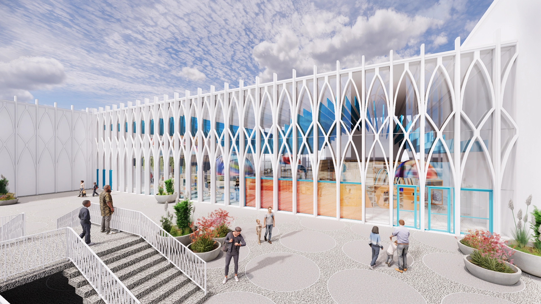
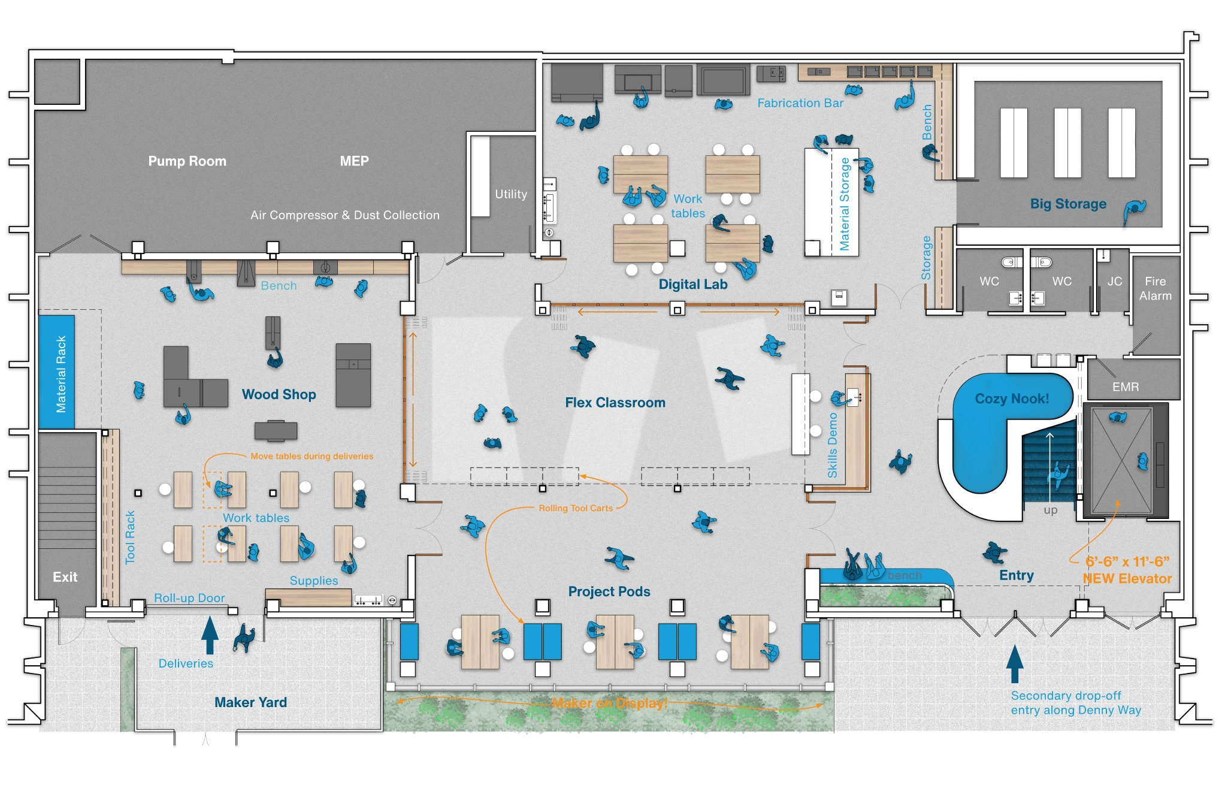
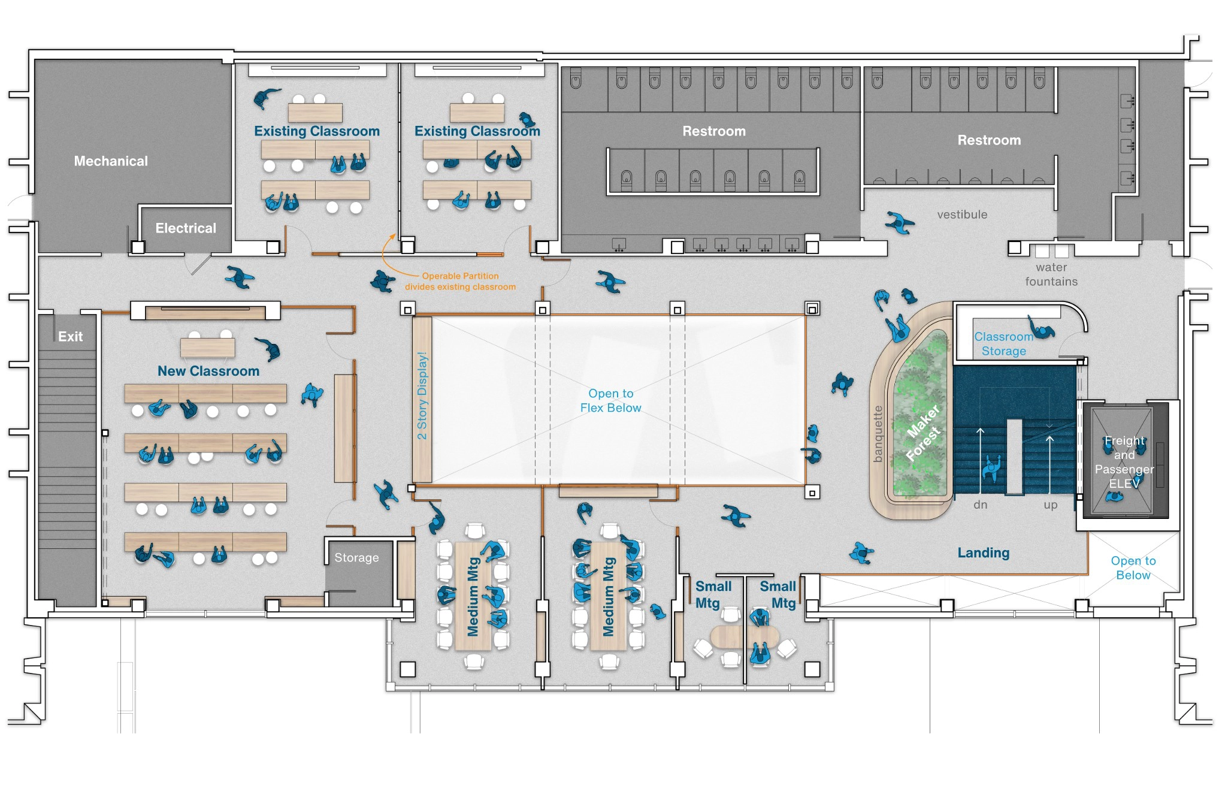
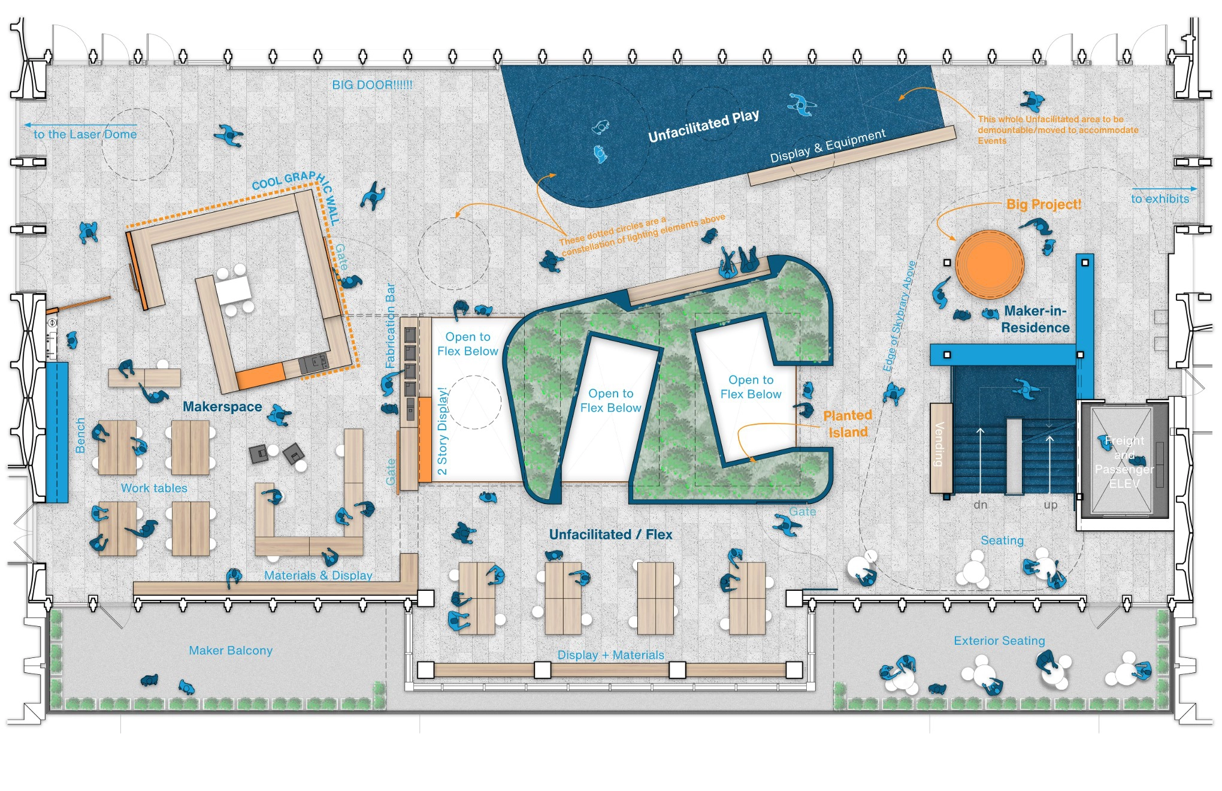
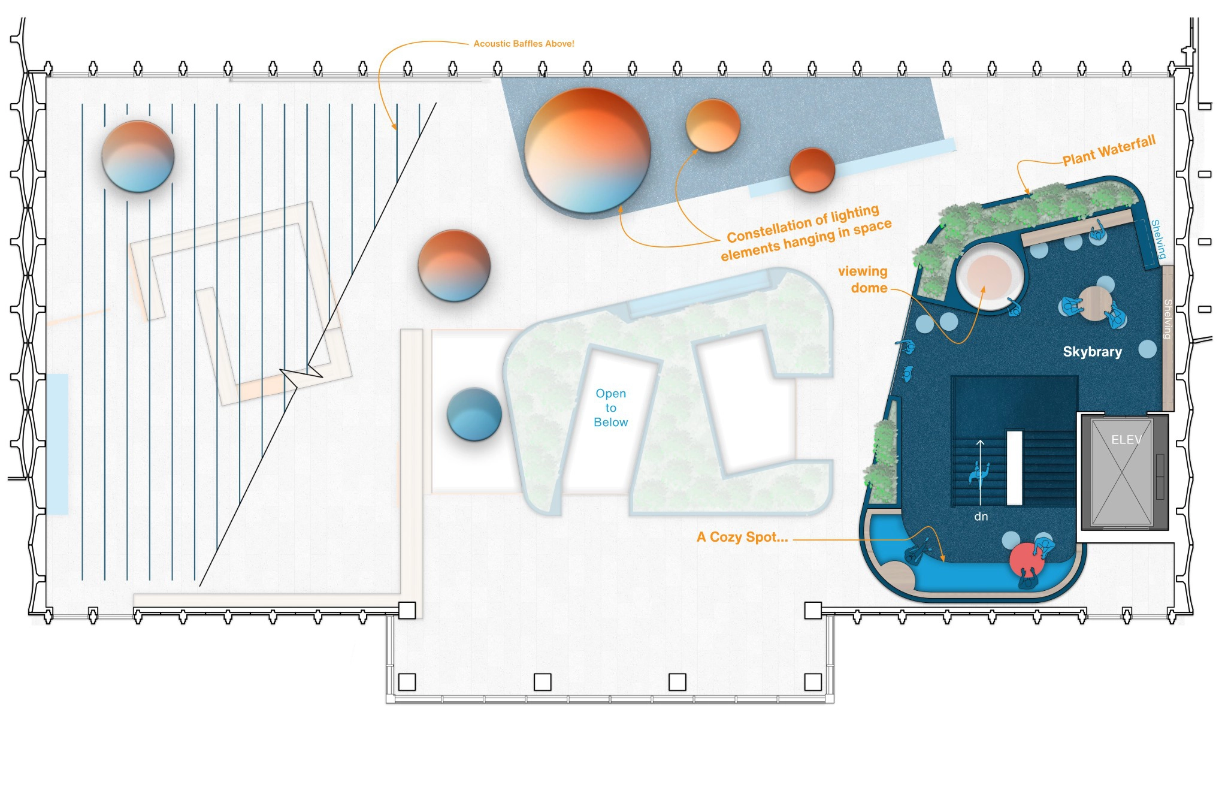
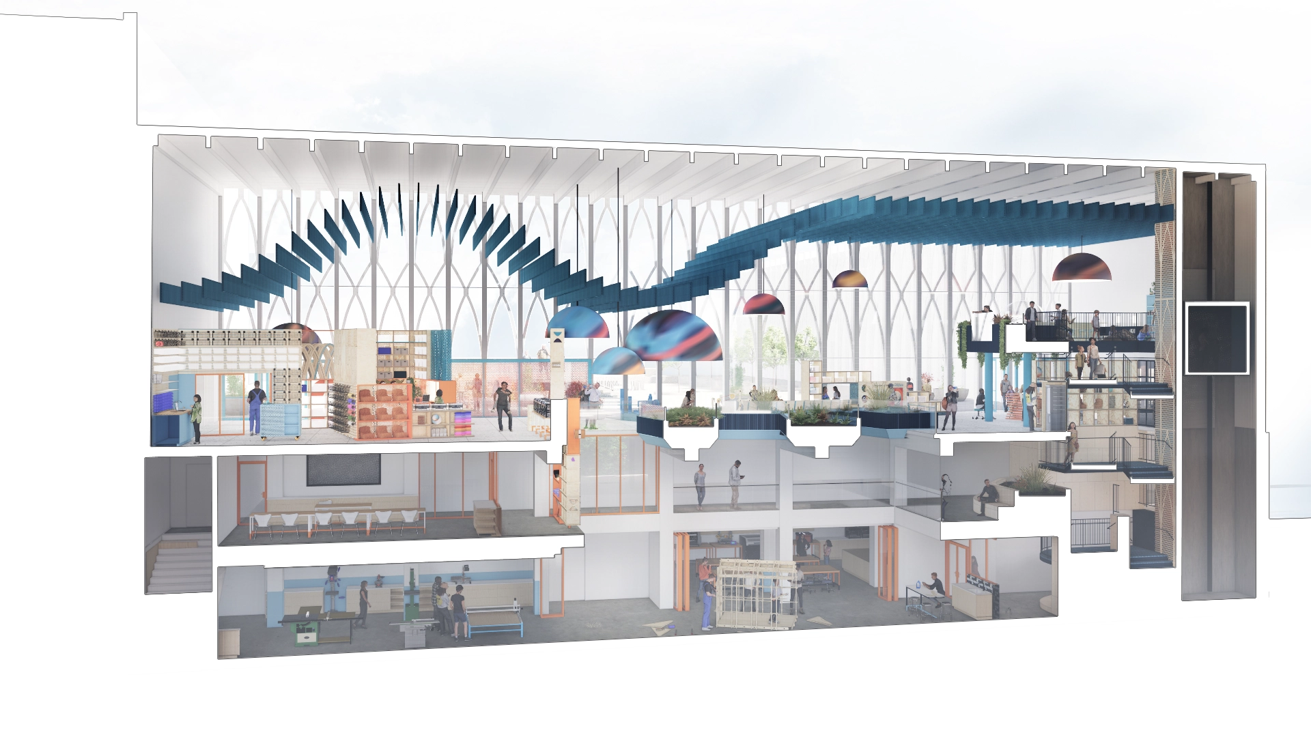
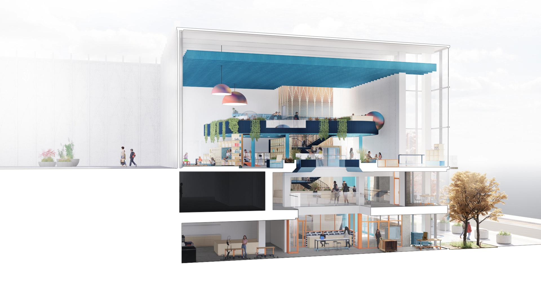
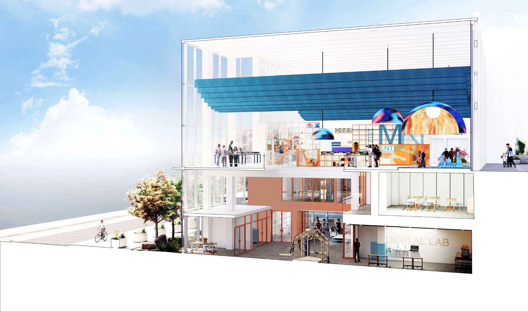
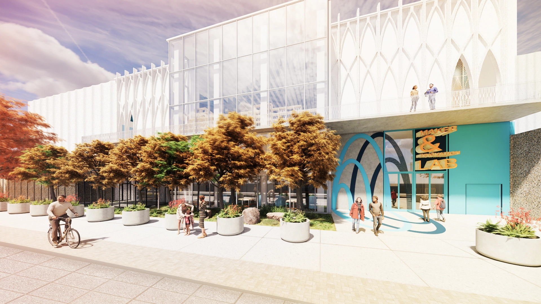
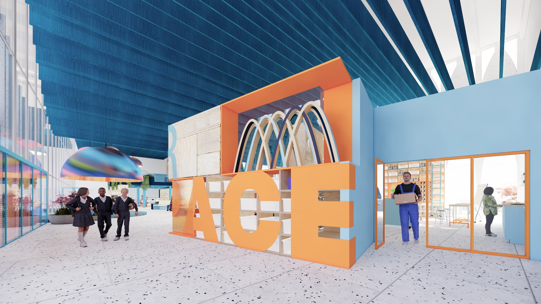
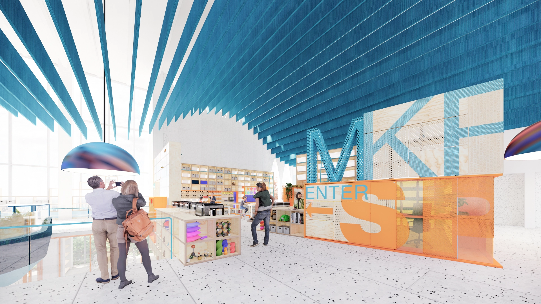
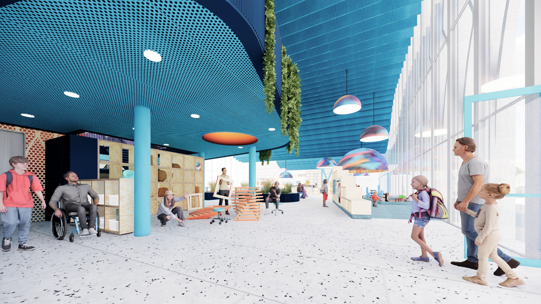
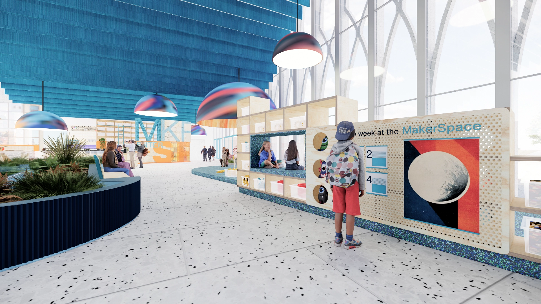
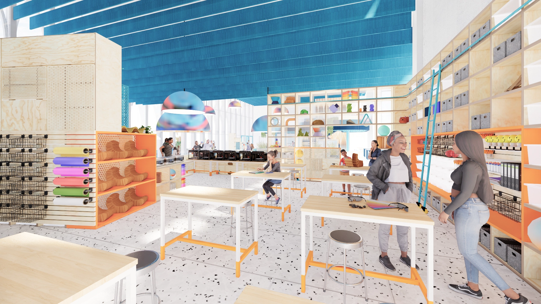
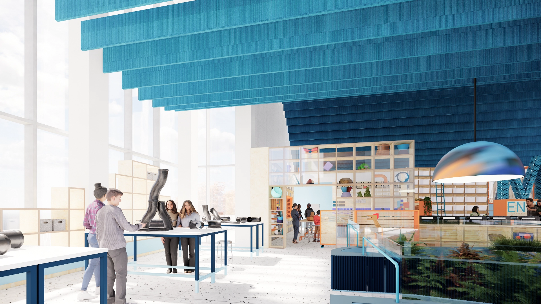
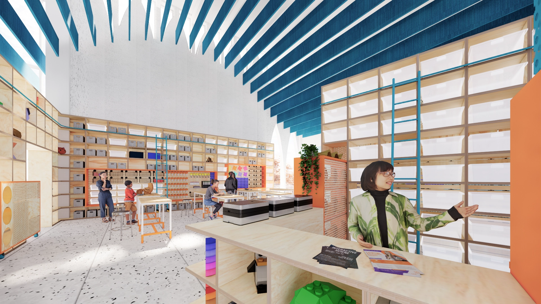
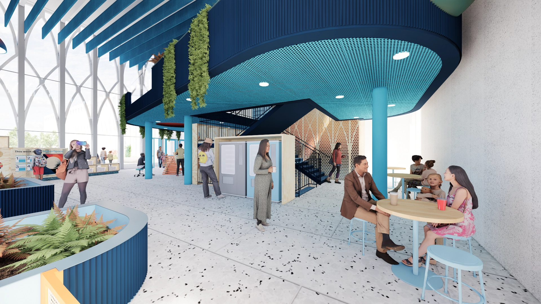
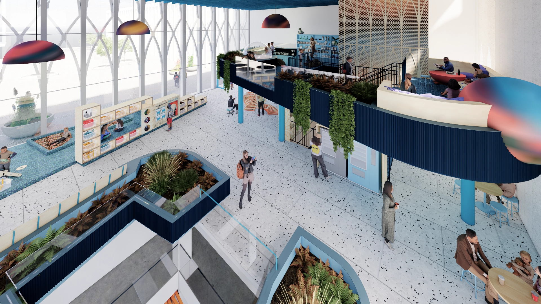
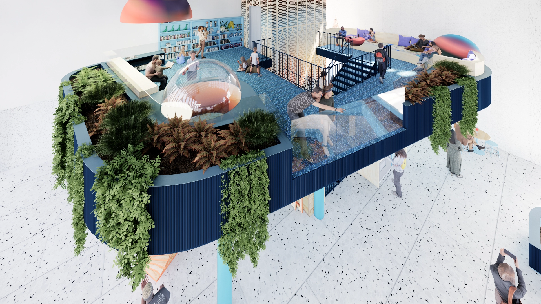
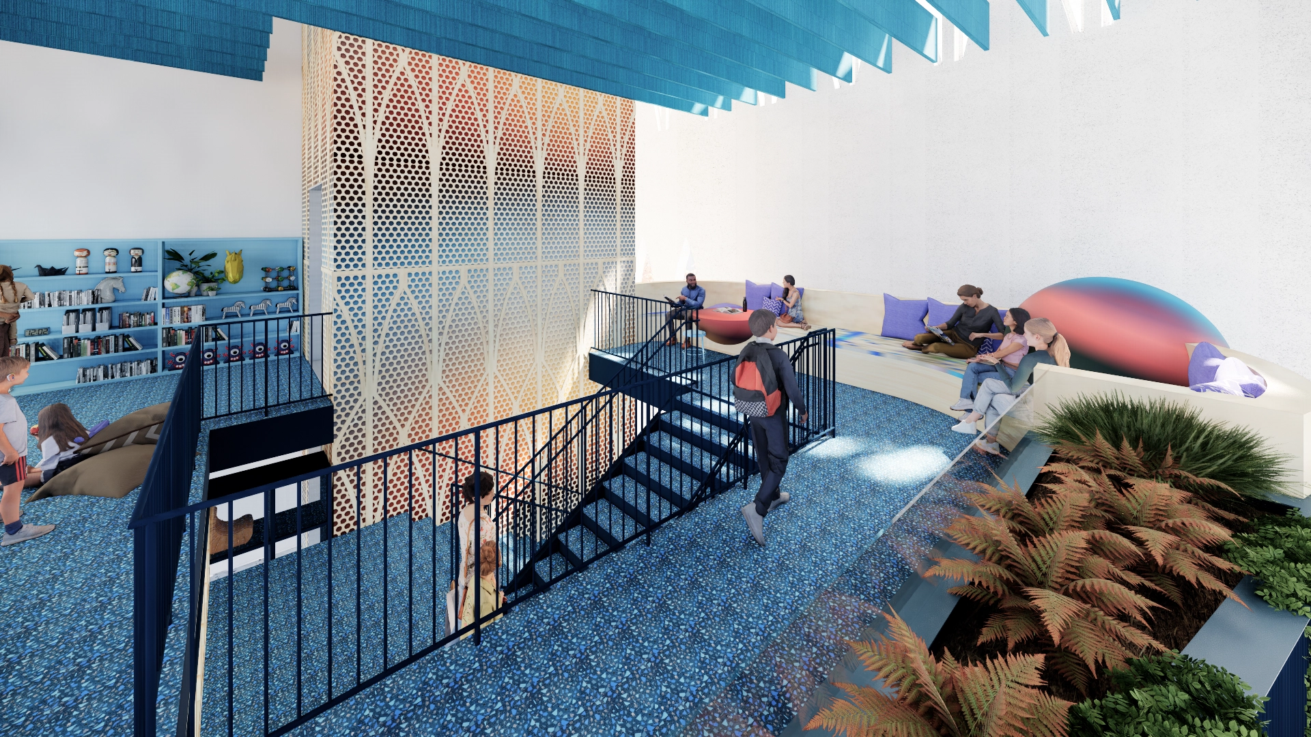
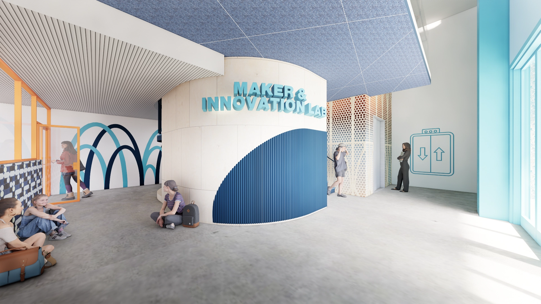
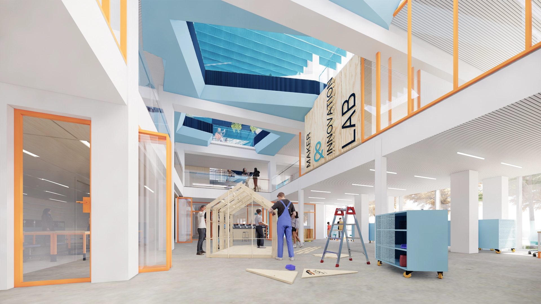
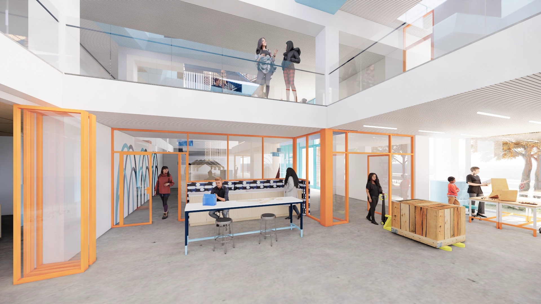
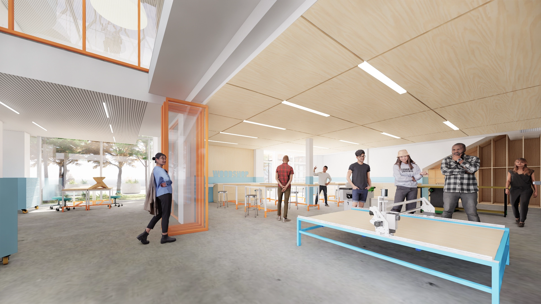
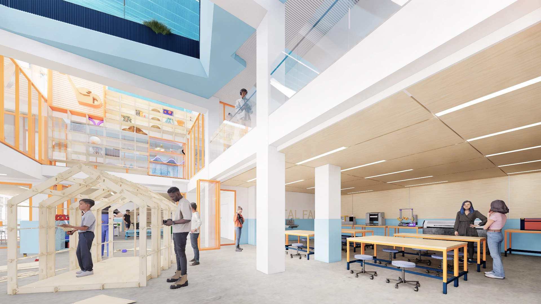
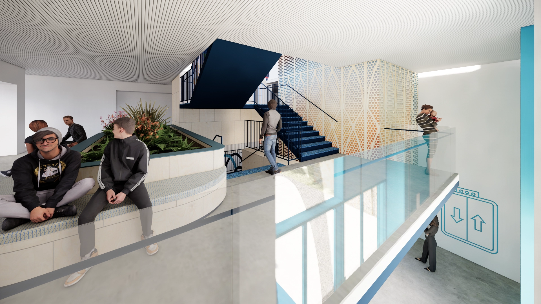
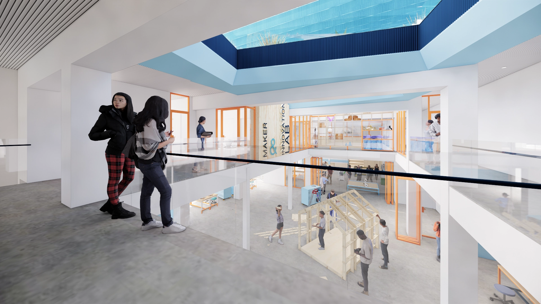
Best Practice was selected from an invited shortlist to reimagine a portion of the historic Pacific Science Center as a dynamic makerspace for children and adults. Working closely with the executive director and staff, we developed a comprehensive framework for future capital improvements, seamlessly incorporating complex systems, seismic, structural, and accessibility upgrades while completely reorganizing the floor layout.
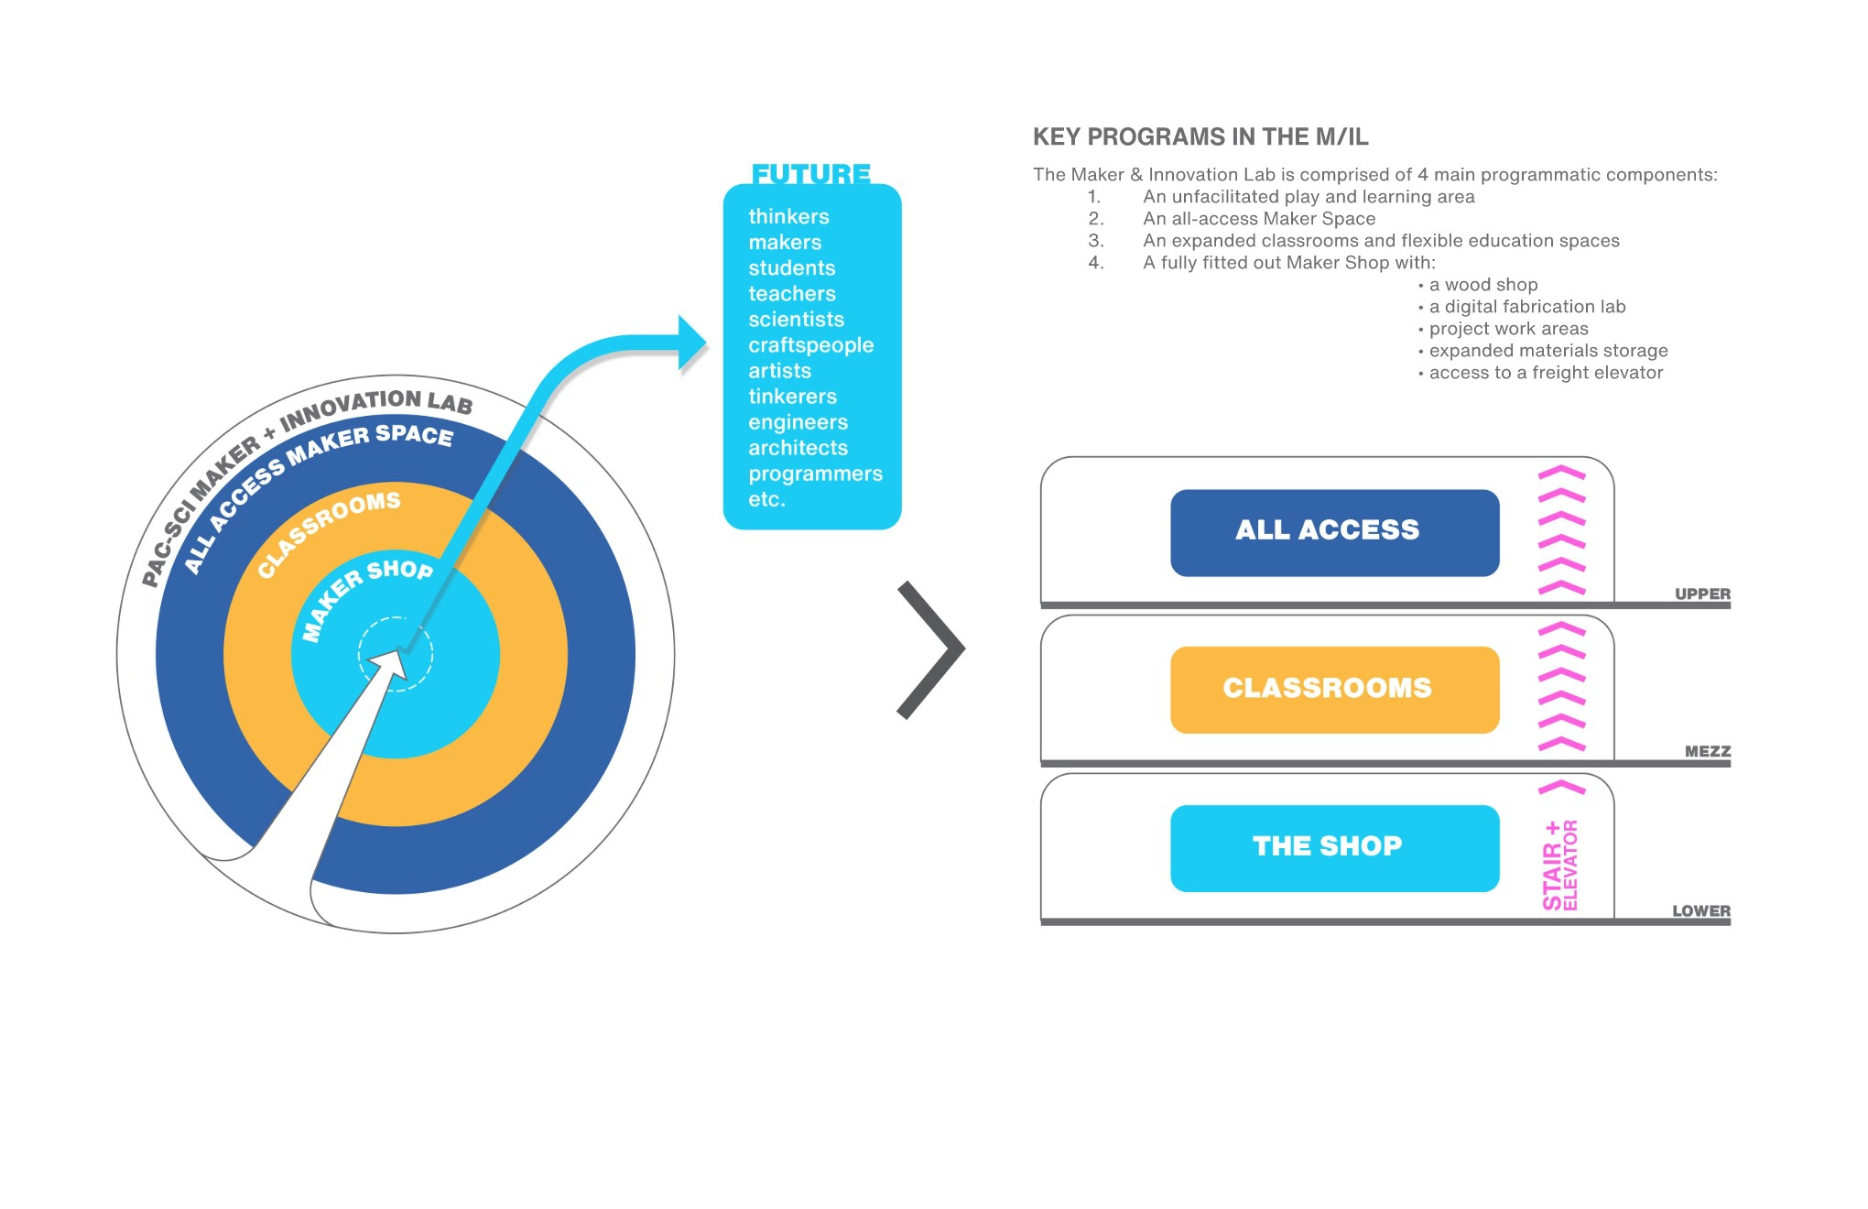
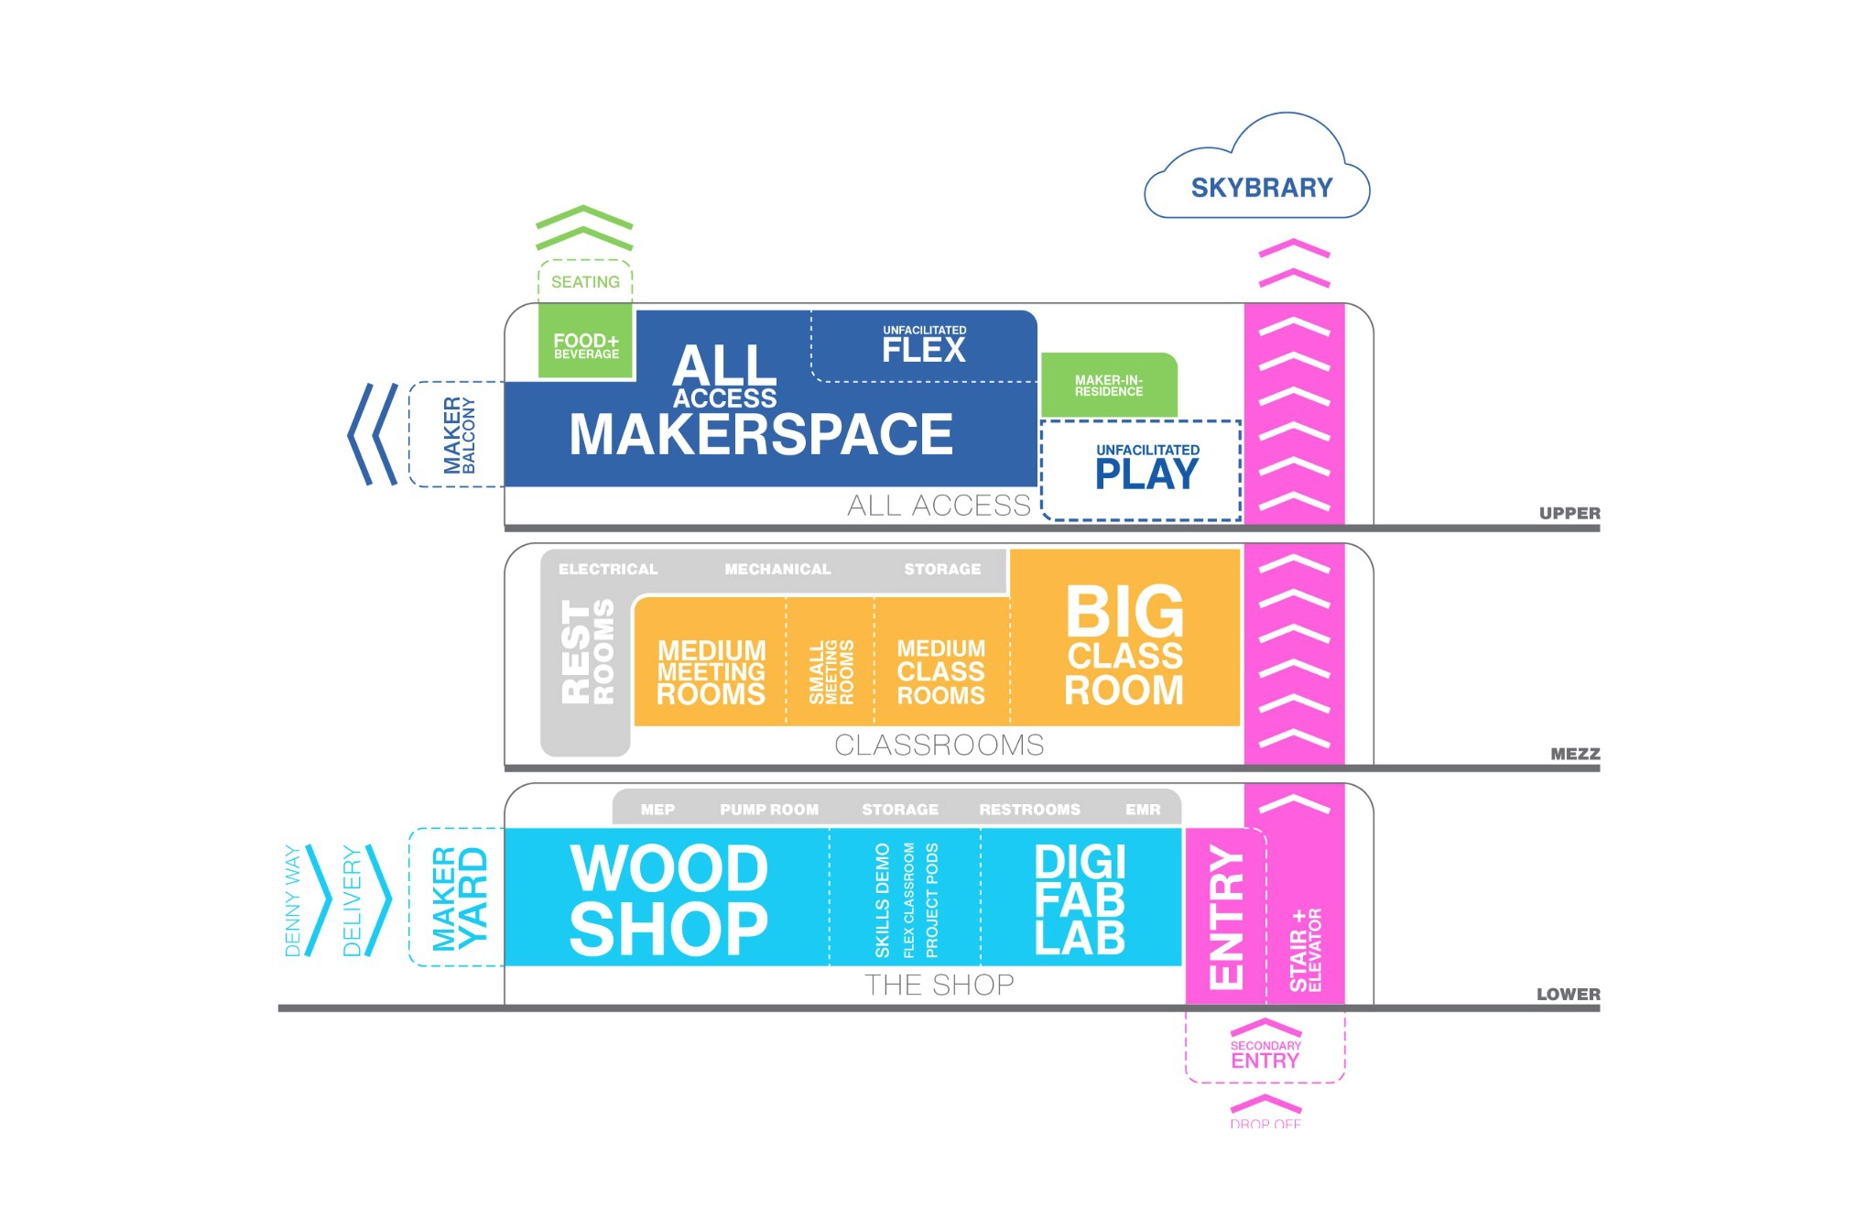
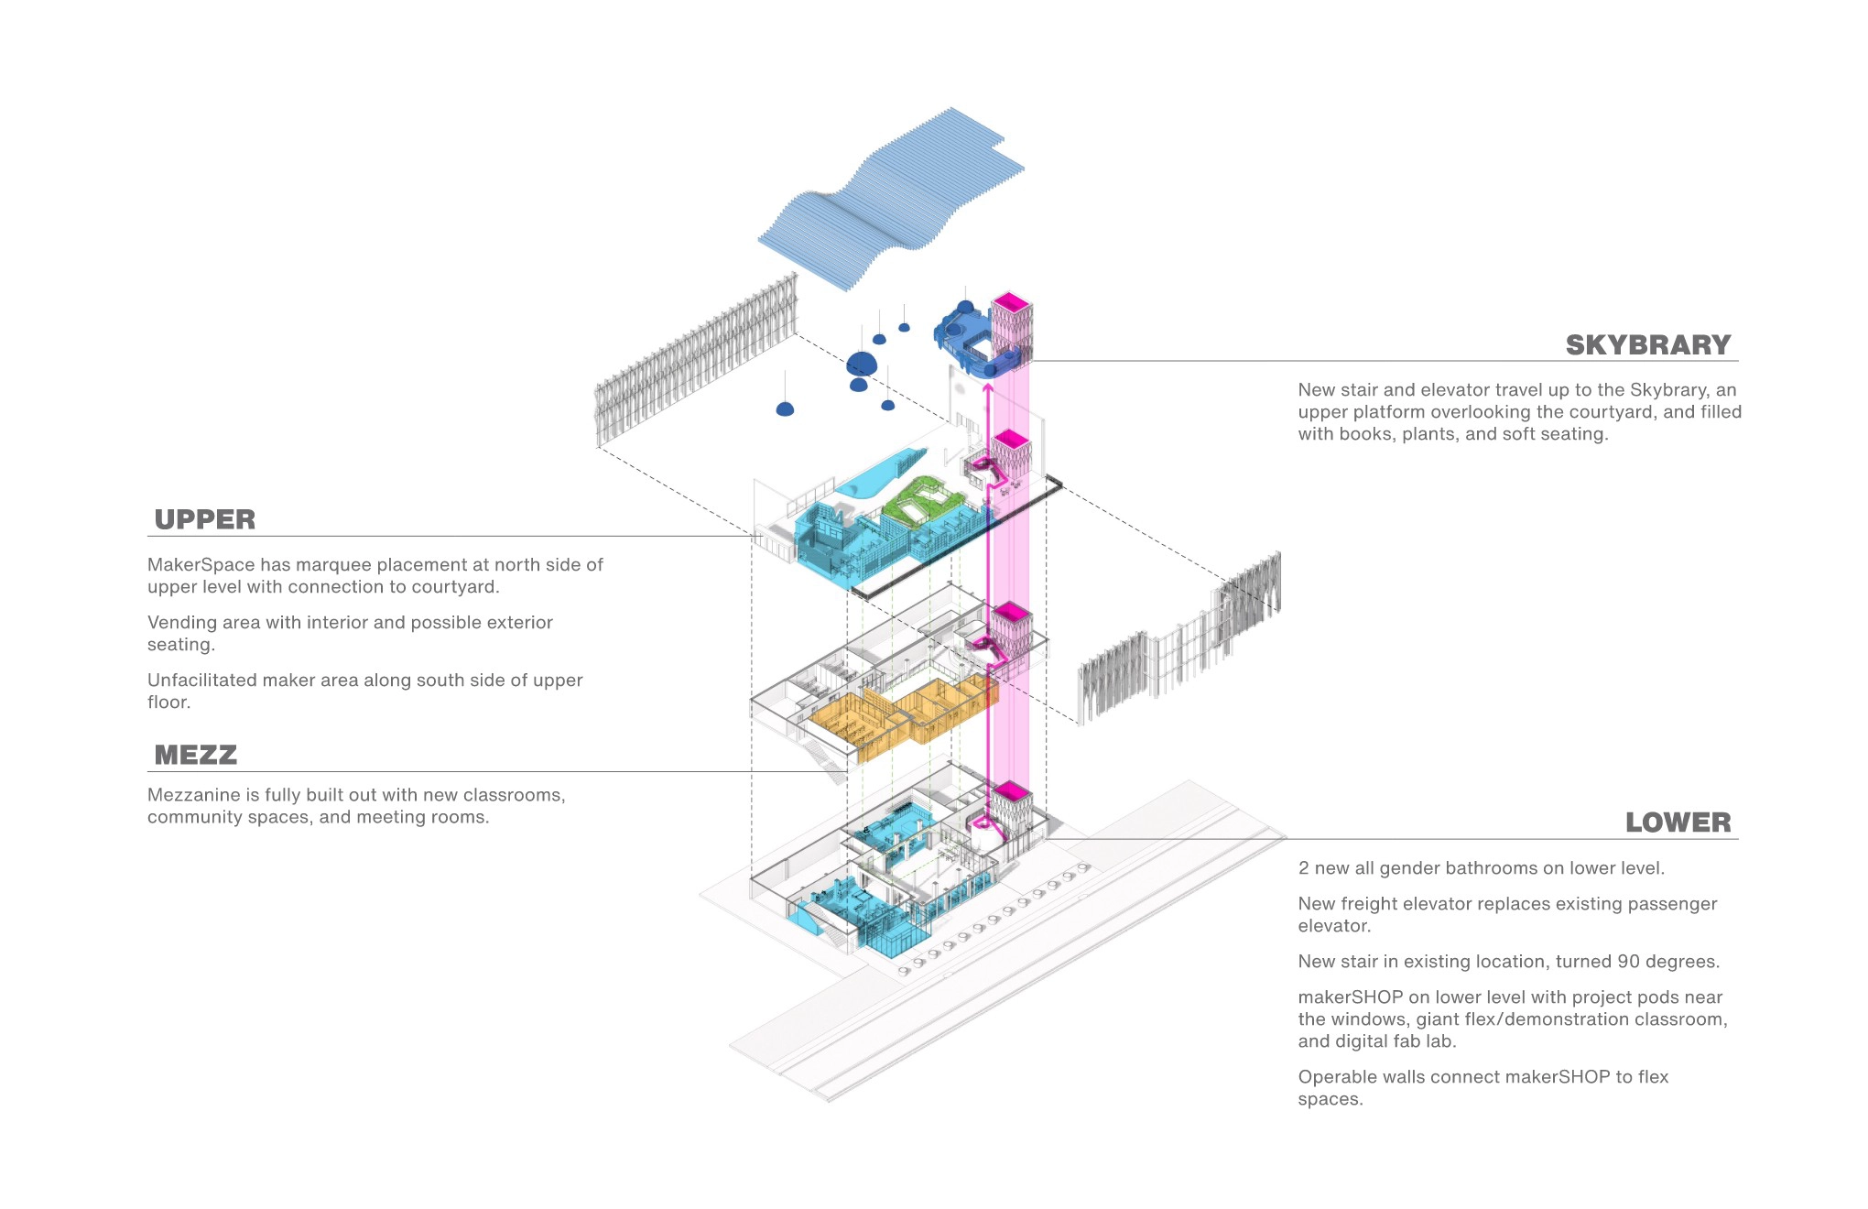
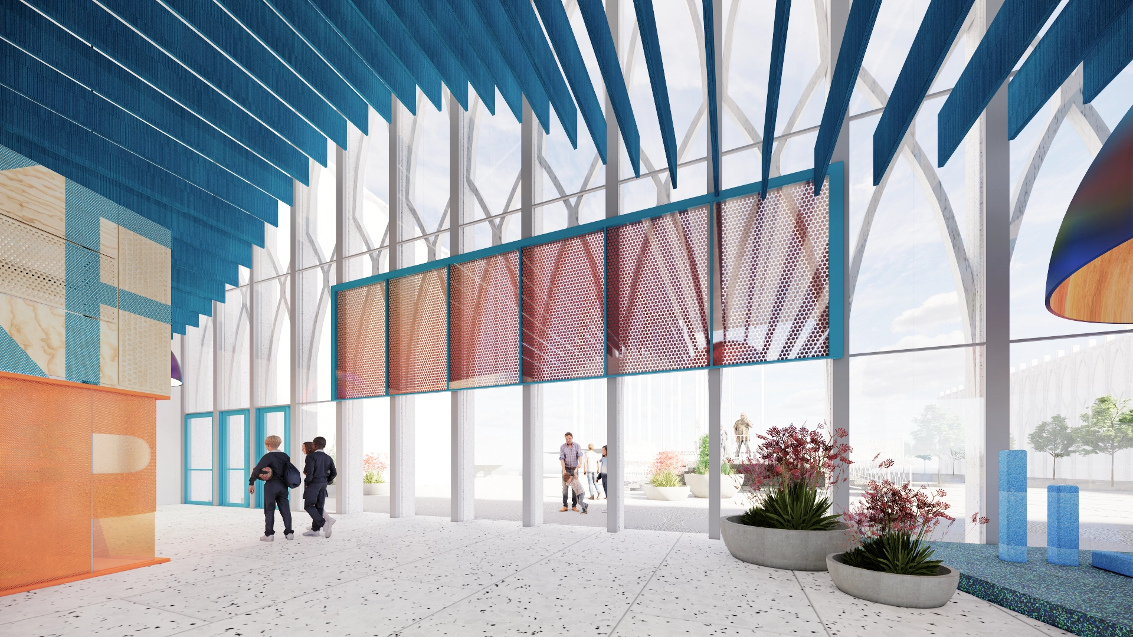
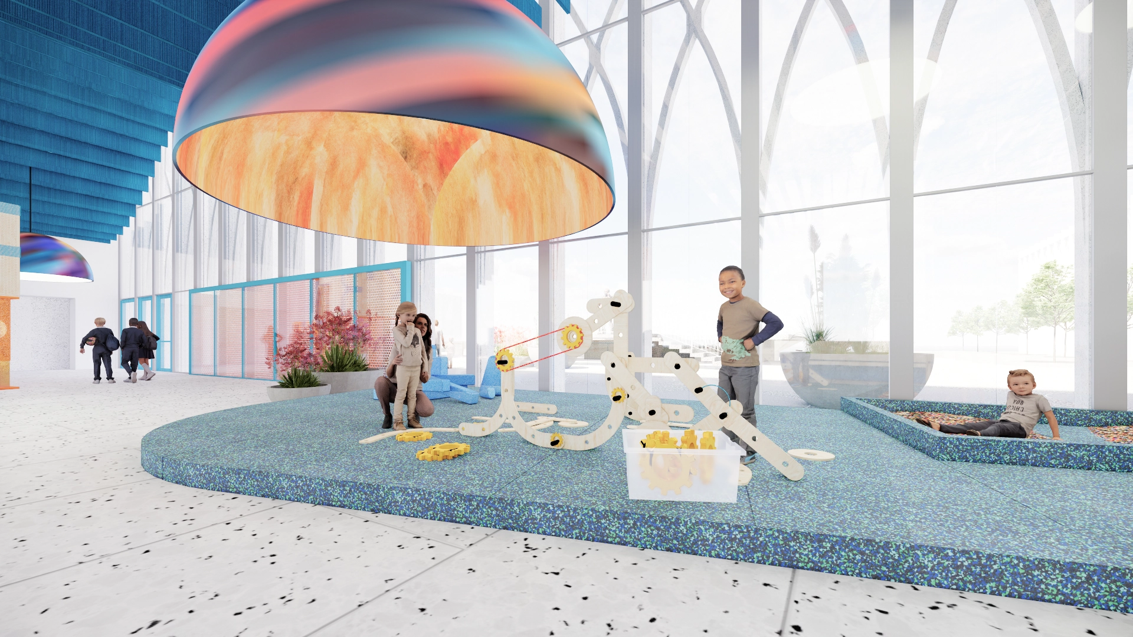
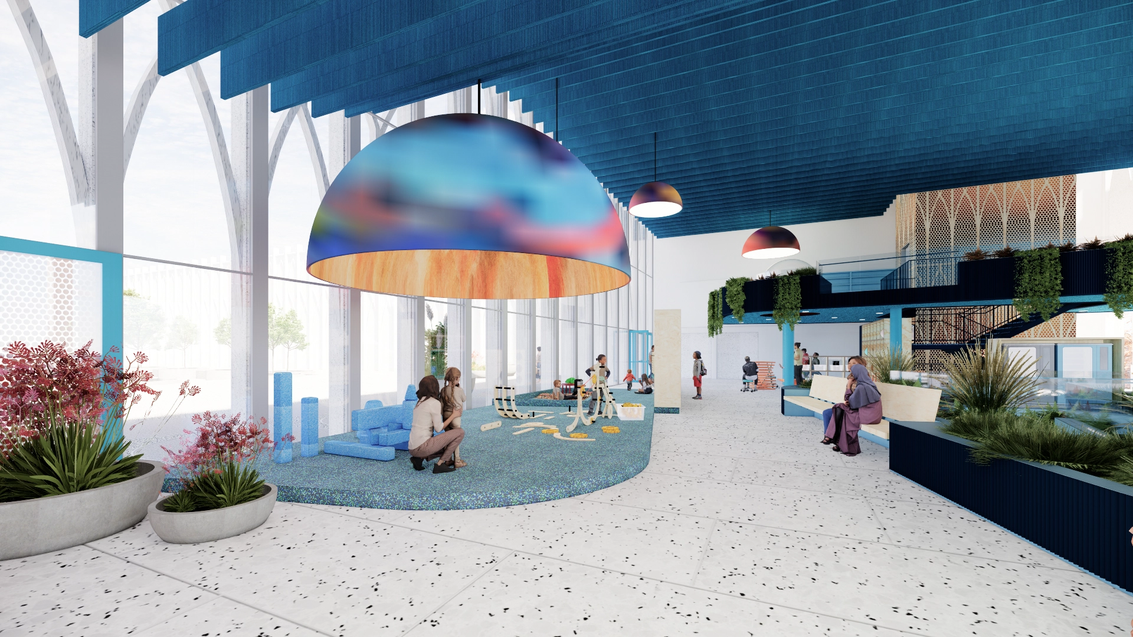
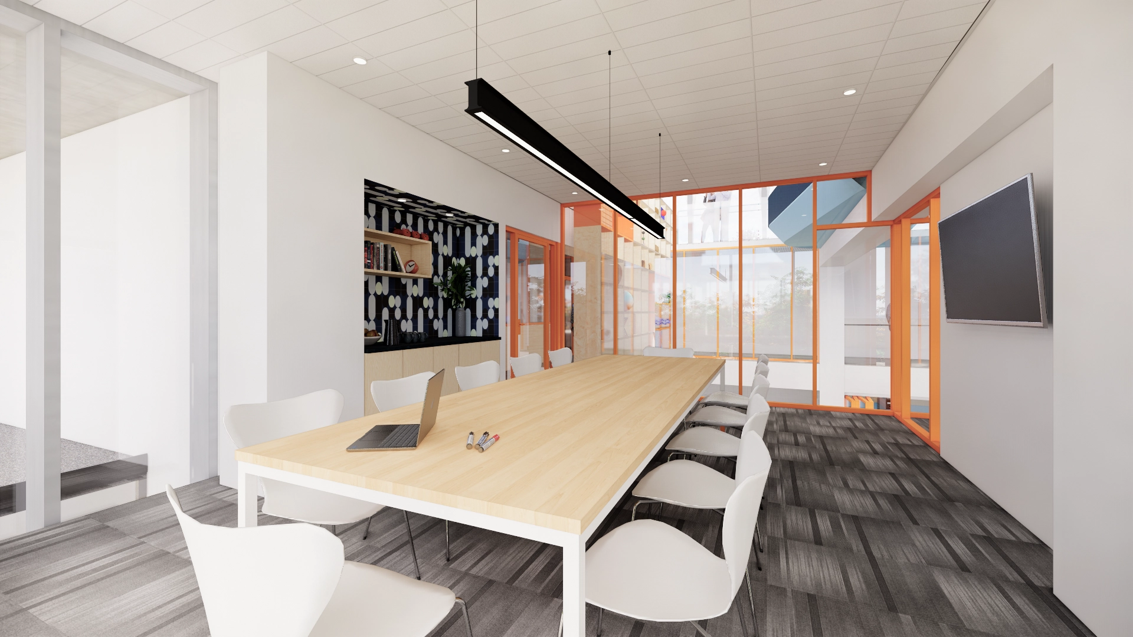
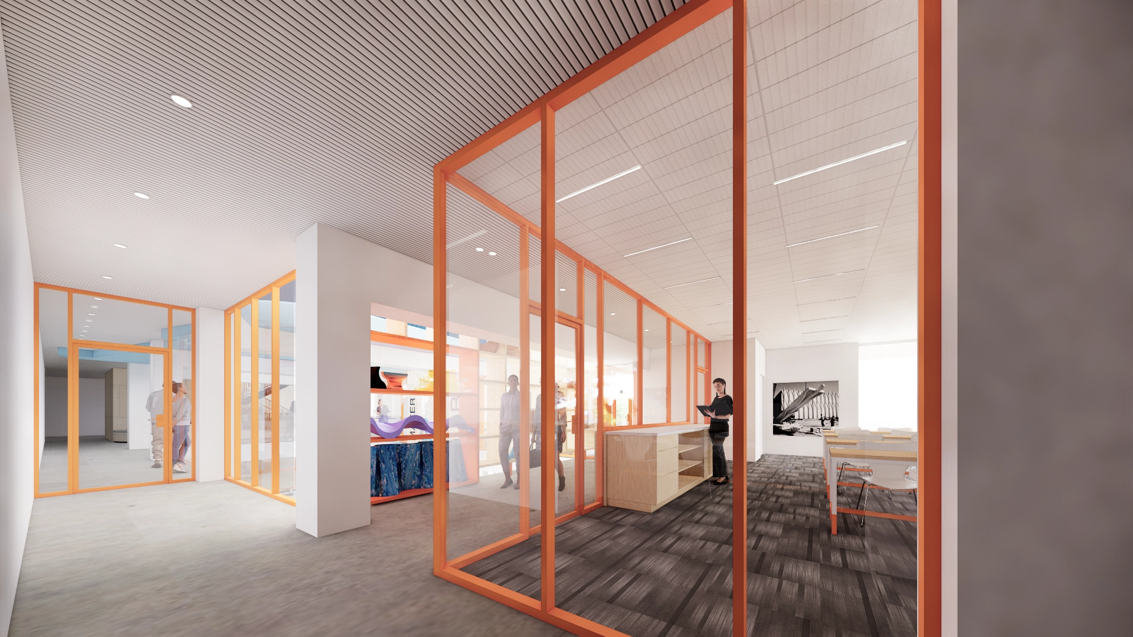
The three-story facility concept features digital fabrication labs, woodworking workshops, and flexible classrooms alongside engaging exhibit and play areas. We collaborated with structural, mechanical, and civil engineers, as well as cost estimators, to ensure the final concept was fully code-compliant, created a vibrant new public amenity, and aligned with the institutions’ long-term budget goals.
The organization is currently using these conceptual designs to garner funding for the project.
Project Type
Cultural, Commercial, Office, Cool Stuff
Location
Pacific Science Center at Seattle Center
Seattle, WA
Existing Building Design
Minoru Yamasaki (1962)
Client
Status
Concept phase completed 2024
Size
14,000 sf over three floors
Consultant Team
Structural Engineer | Magnusson Klemencic Associates
MEP & Building Systems | Rushing Co.
Lighting Design | Dark Light Design