Bread & Butter
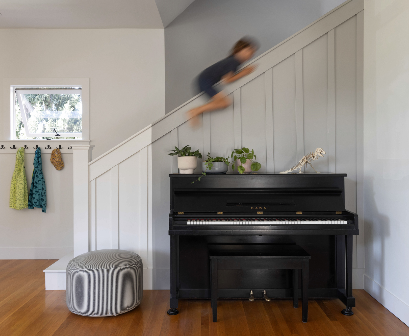
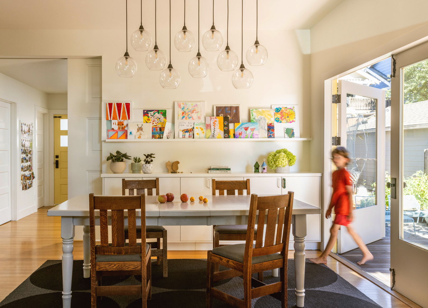
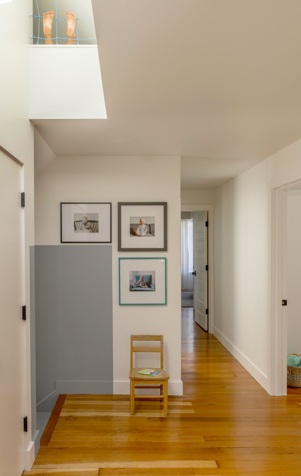
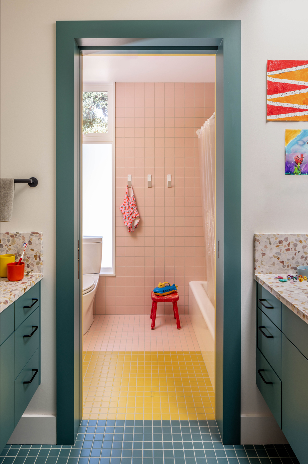
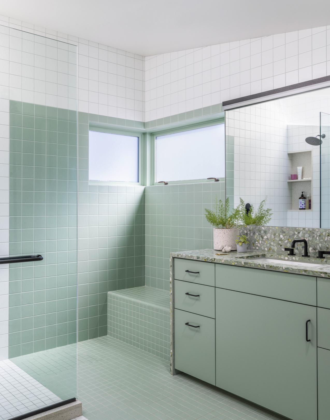
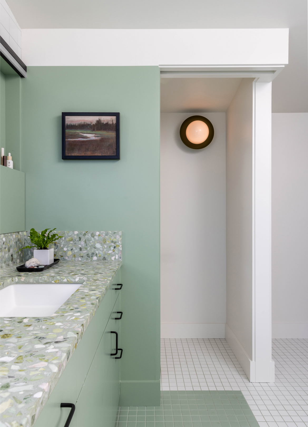
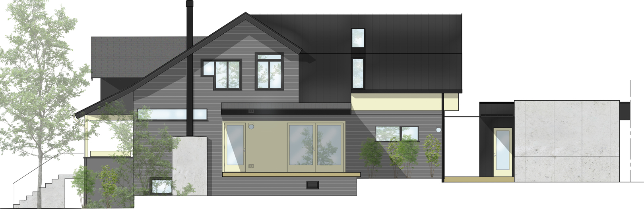
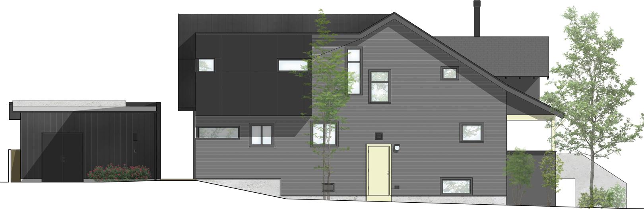
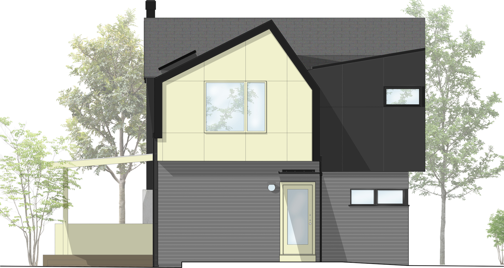
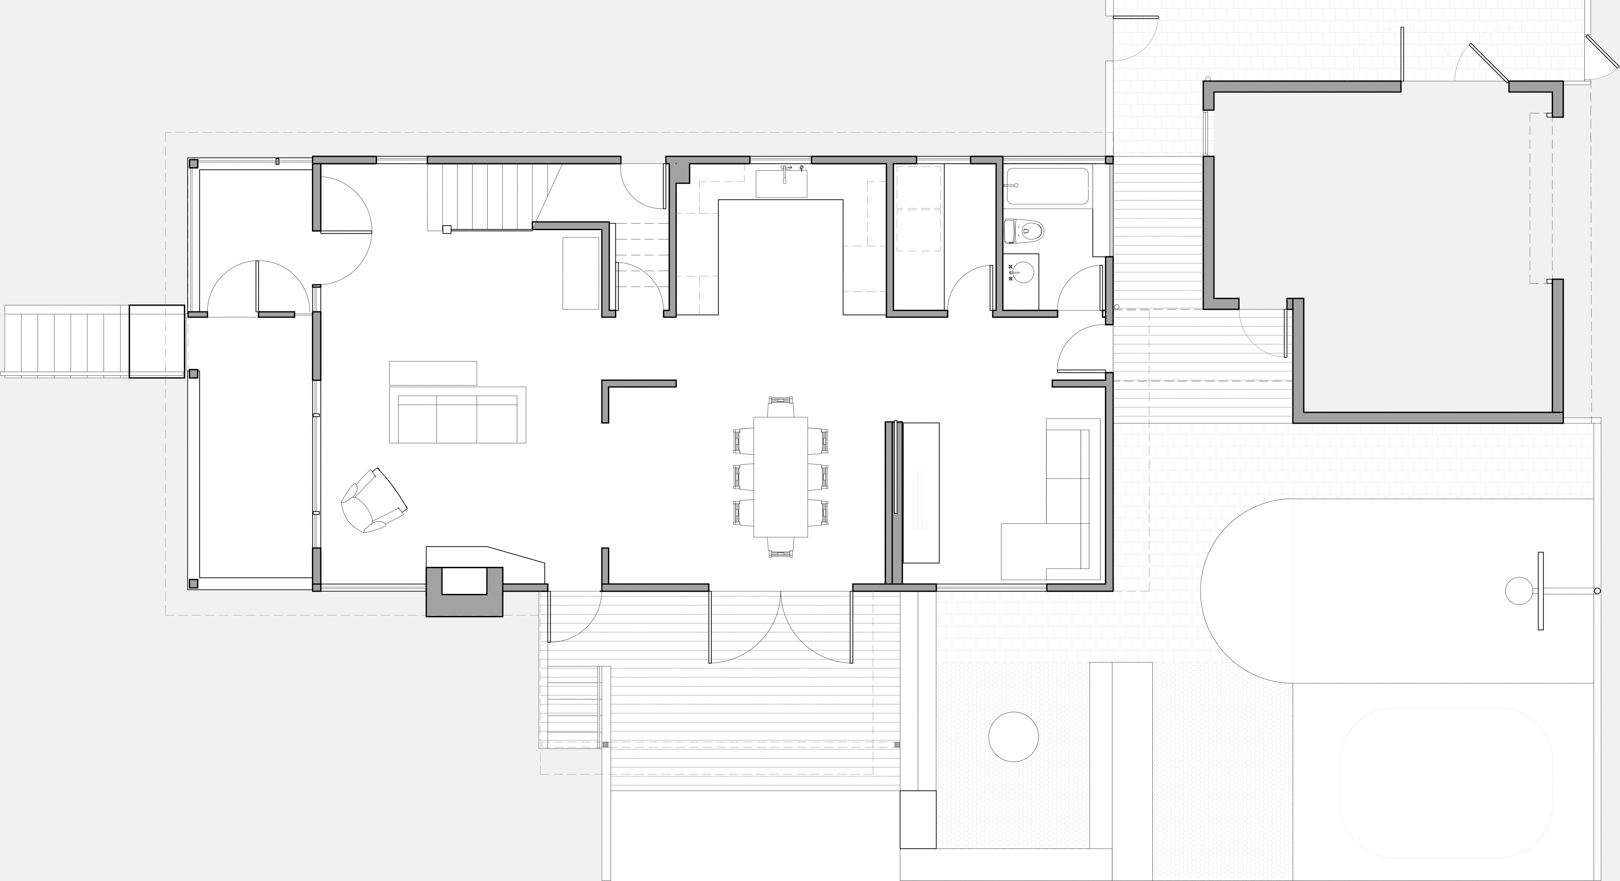
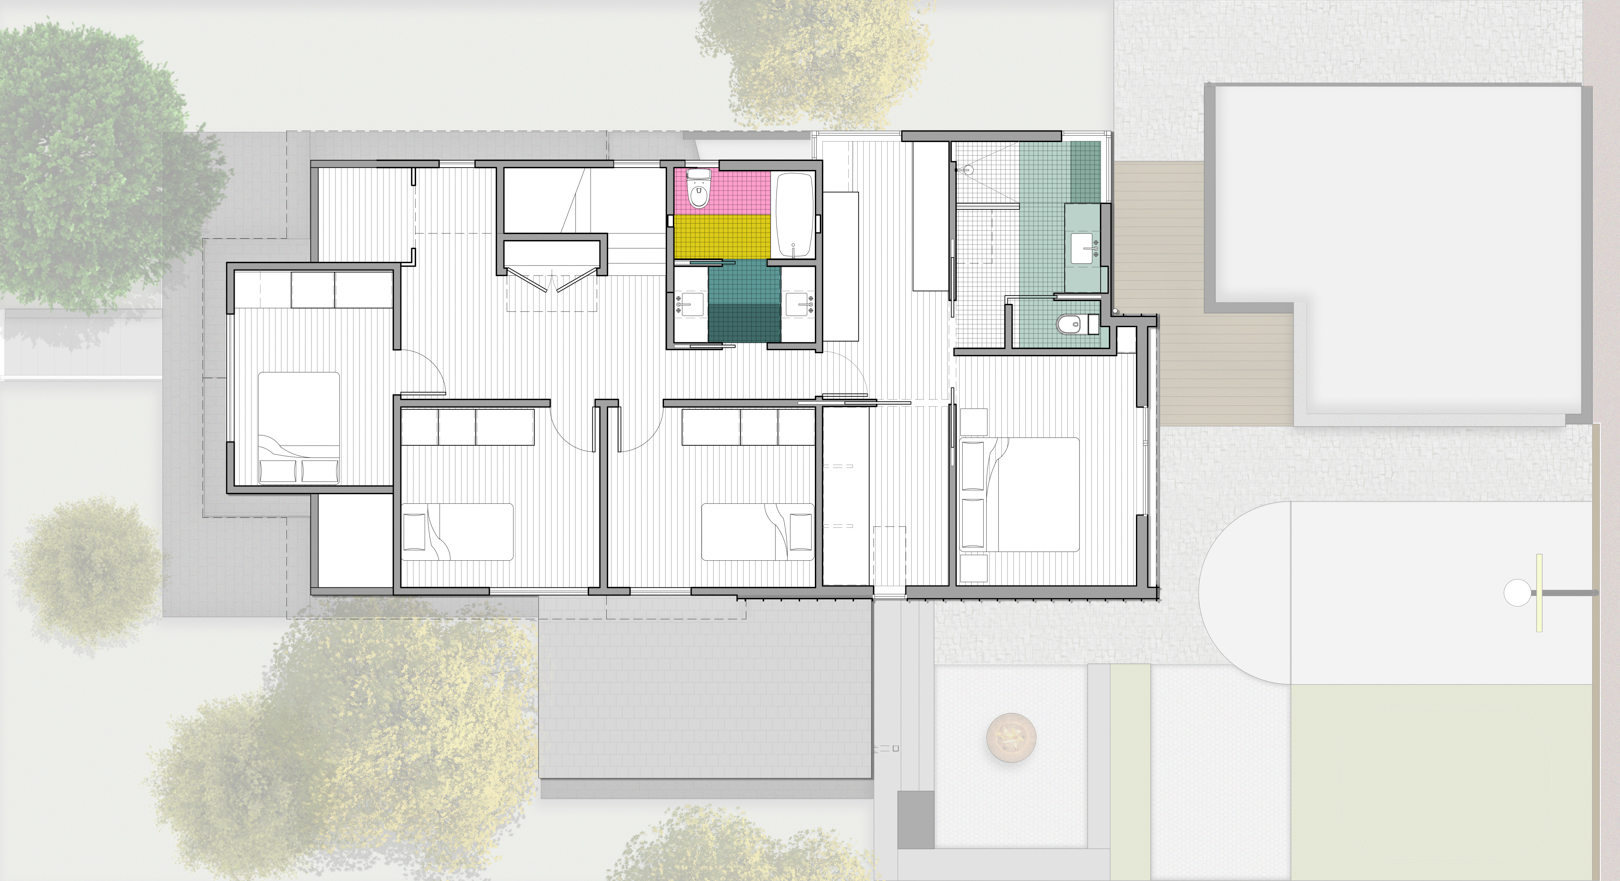
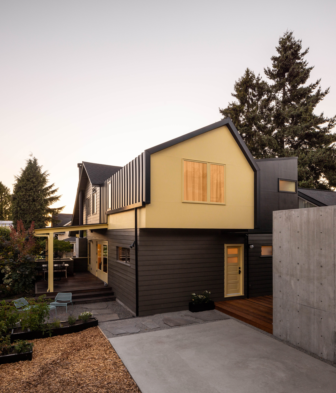
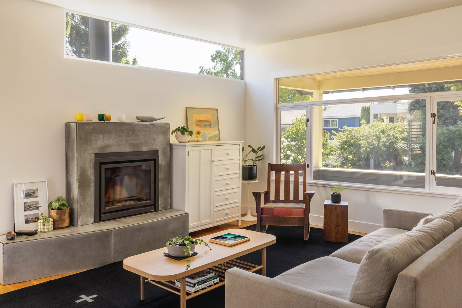
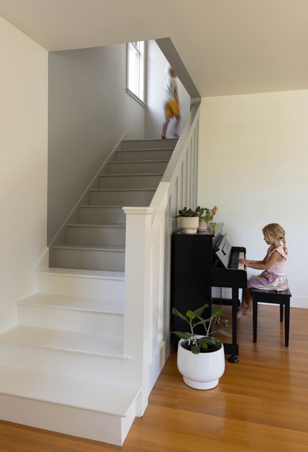
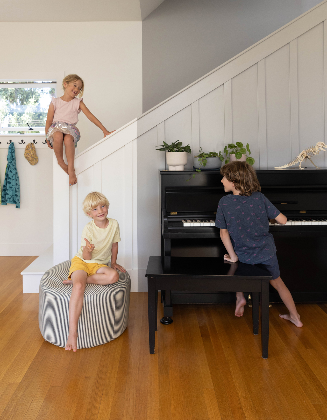
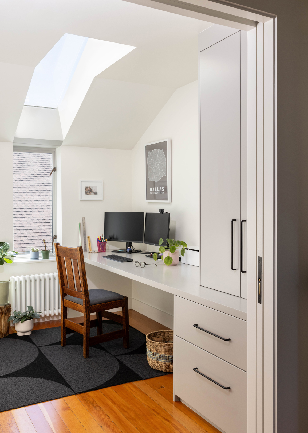
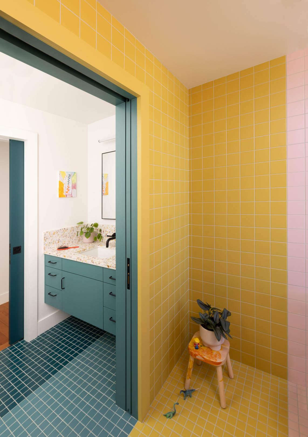
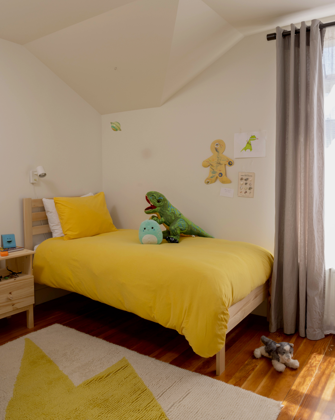
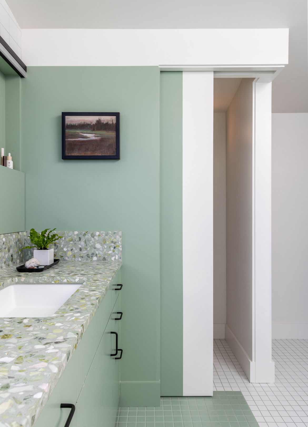
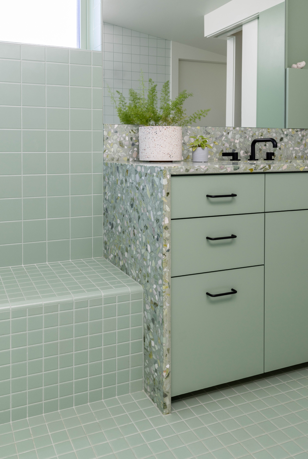
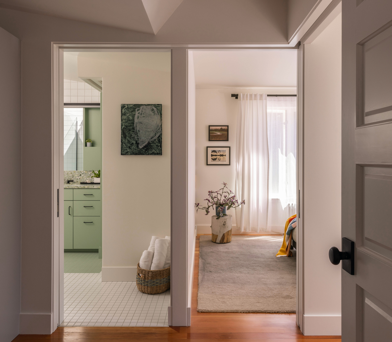
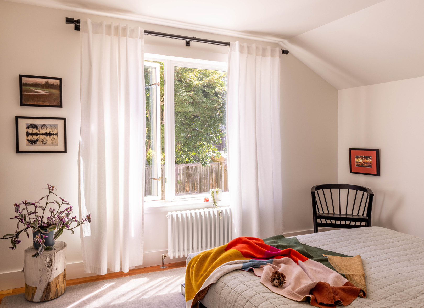
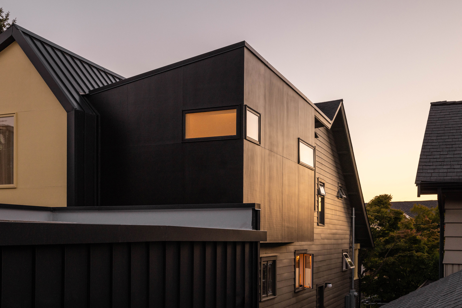
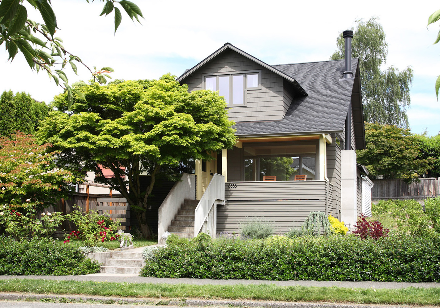
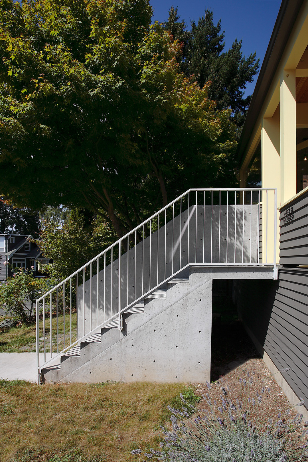
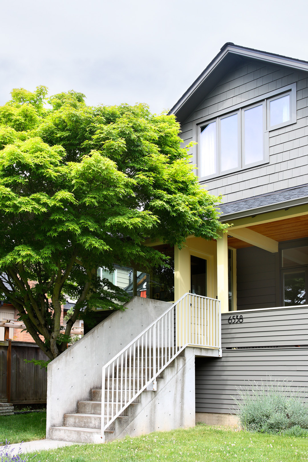
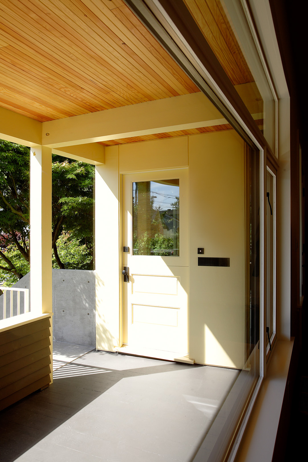
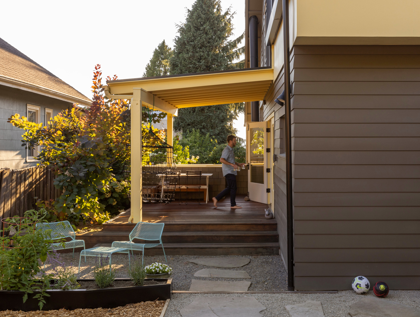
Best Practice has been working with the owners of this classic Seattle Craftsman home for the past 15 years. It began in 2009 as a entry porch remodel when the house was first purchased. The couple, then without children and both practicing structural engineers, were seeking a collaborative approach to the design that could adjust to their lifestyle as they started a family. In advance of the birth of their 1st child, the 2nd phase of the remodel was executed in 2011, which substantially updated the main floor to enlarge and open the kitchen, create open and airy living, dining and family room spaces, add a laundry room and full bath. Fast forward to 2020, with three children and the need for a dedicated home office, the owners were ready to embark on their upper floor – a full remodel that included a primary suite, new family restroom, and dedicated work space.
Project Type
Location
Phinney Ridge Neighborhood. Seattle, WA.
Scope
Interior Remodel
2nd Story Addition
New Garage (prepped for eventual DADU)
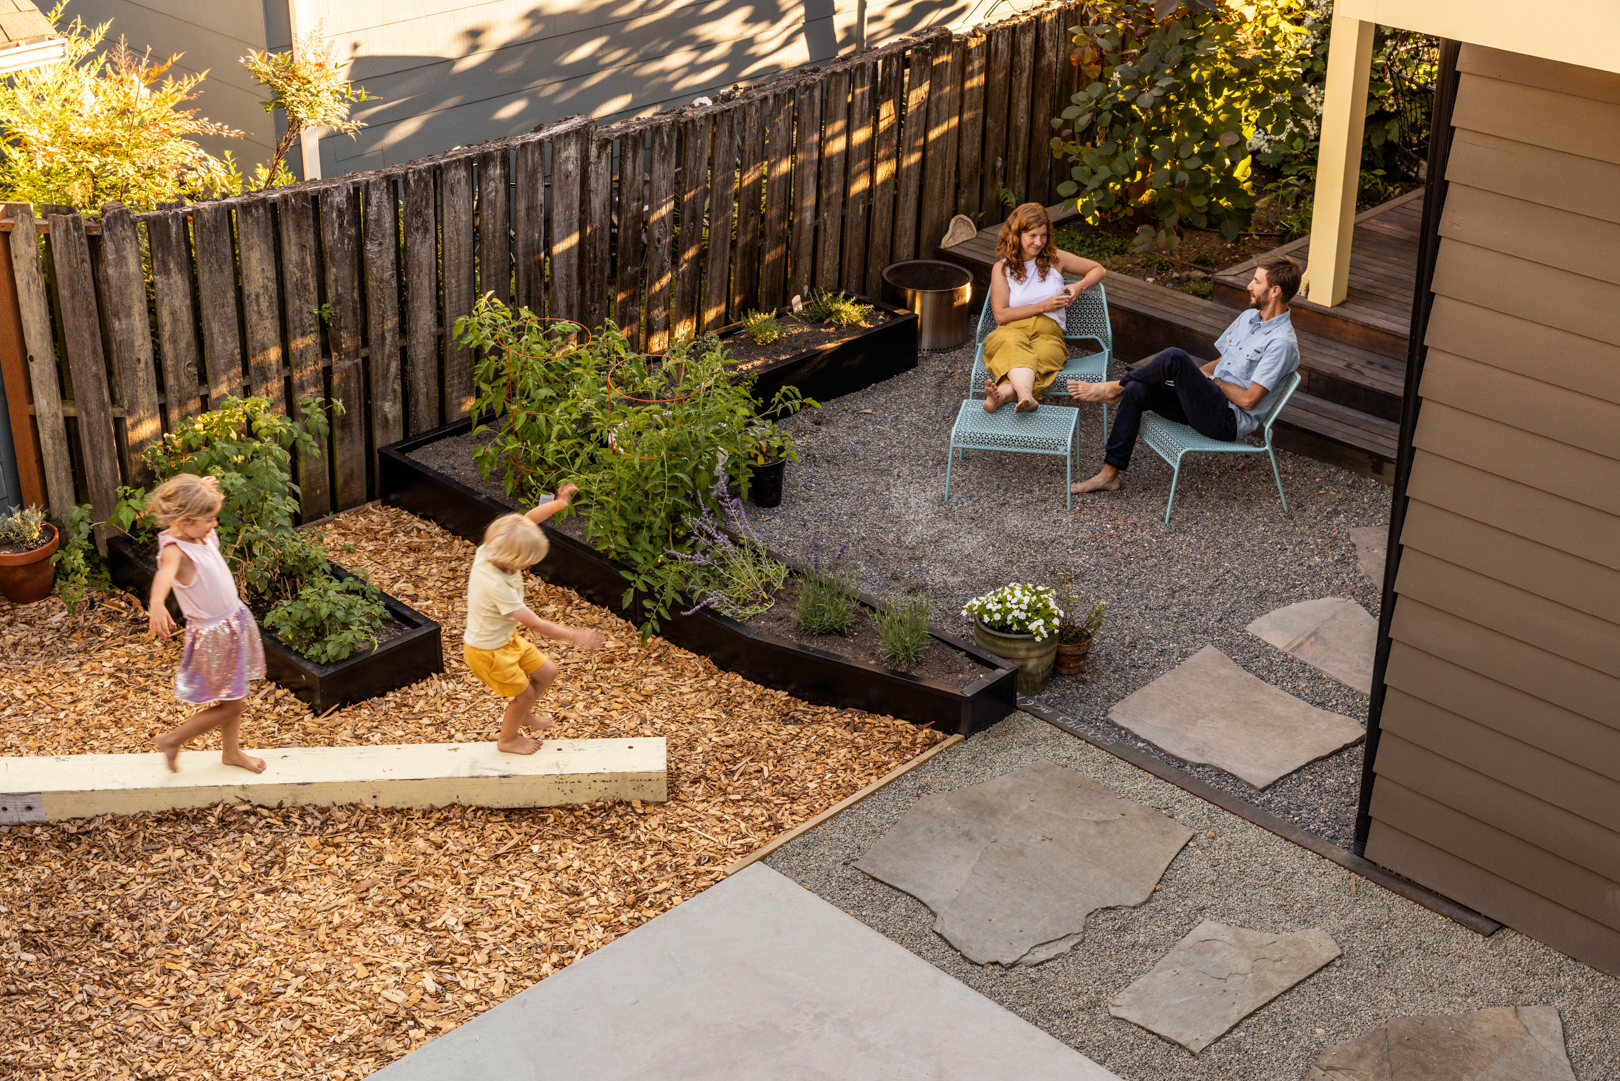
Rear Yard
Size
3,000 ft² House (including addition)
350 ft² Garage
Contractor
Dolan Construction
Collaborators
Smith Lubke Engineering
Photography Credit
Press
Awards
Archello Awards – 2024 Longlist – House Extension of the Year