Cleary O'Farrell
Cleary O'Farrell
Cleary O'Farrell
Cleary O'Farrell
Cleary O'Farrell
Cleary O'Farrell
Cleary O'Farrell
Cleary O'Farrell
Cleary O'Farrell
Cleary O'Farrell
Cleary O'Farrell
Cleary O'Farrell
Queen Anne, Seattle, WA
Completed November 2025
2,455 SF
Acadia Craft – custom millwork and cabinetry
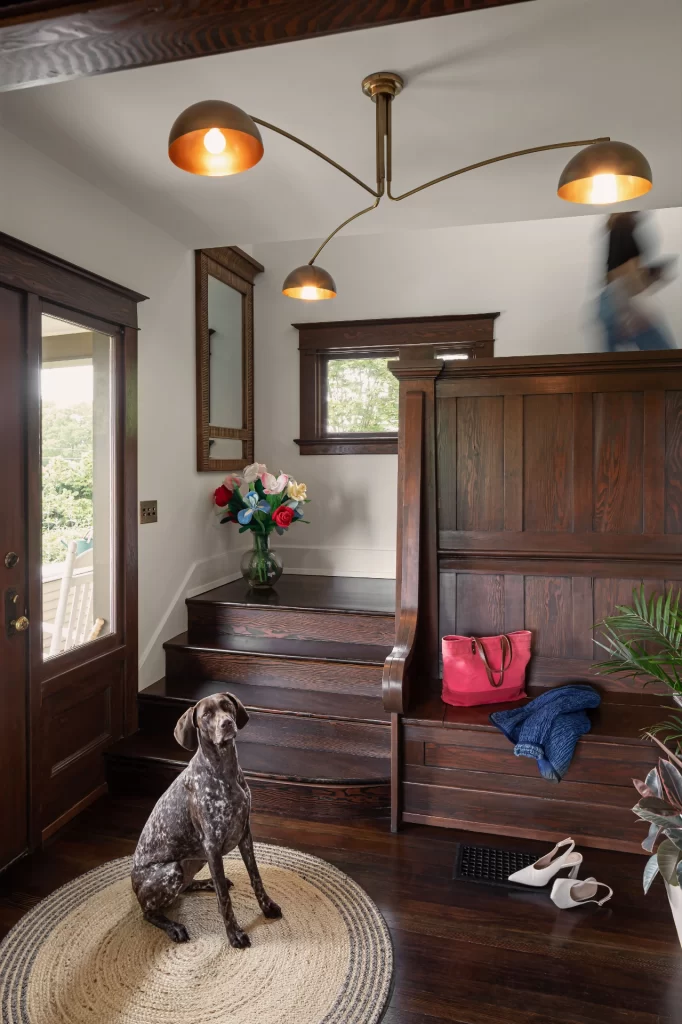
When the owners of this 1920 Craftsman in Queen Anne needed to adapt their home for a growing family—including their newborn baby and dog, Ernie—they turned to our team to execute a comprehensive spatial and technical transformation. Our design strategy centered on “Radical Traditionalism” (Rad-Trad), balancing the preservation of the home’s historic integrity with bold, high-performance structural and material interventions.
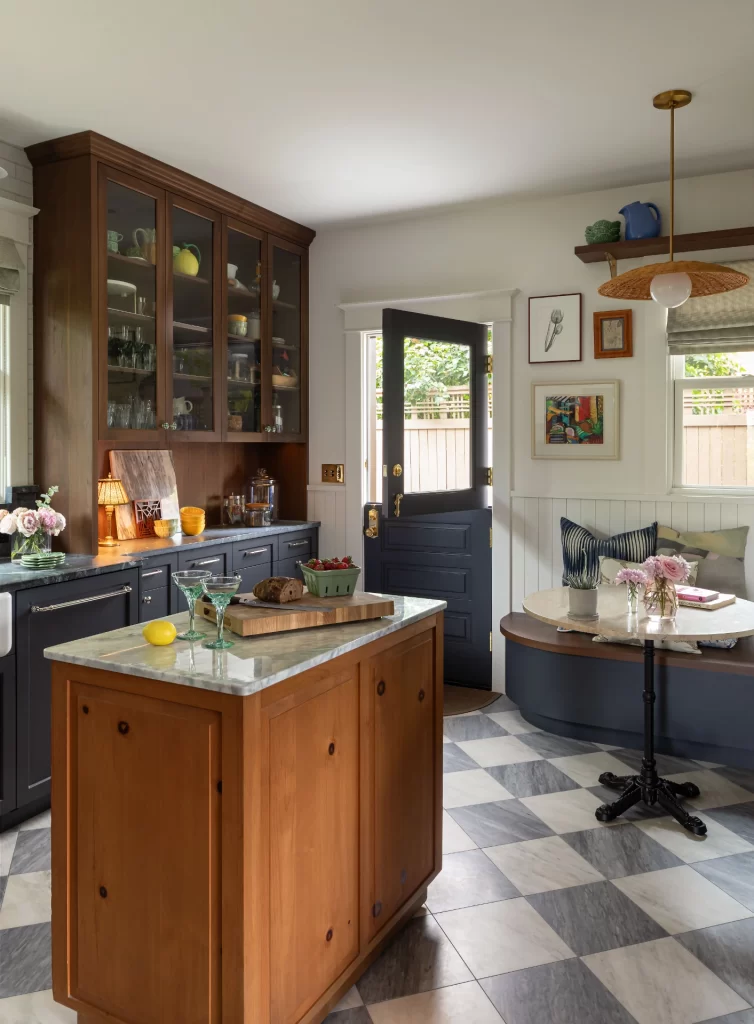
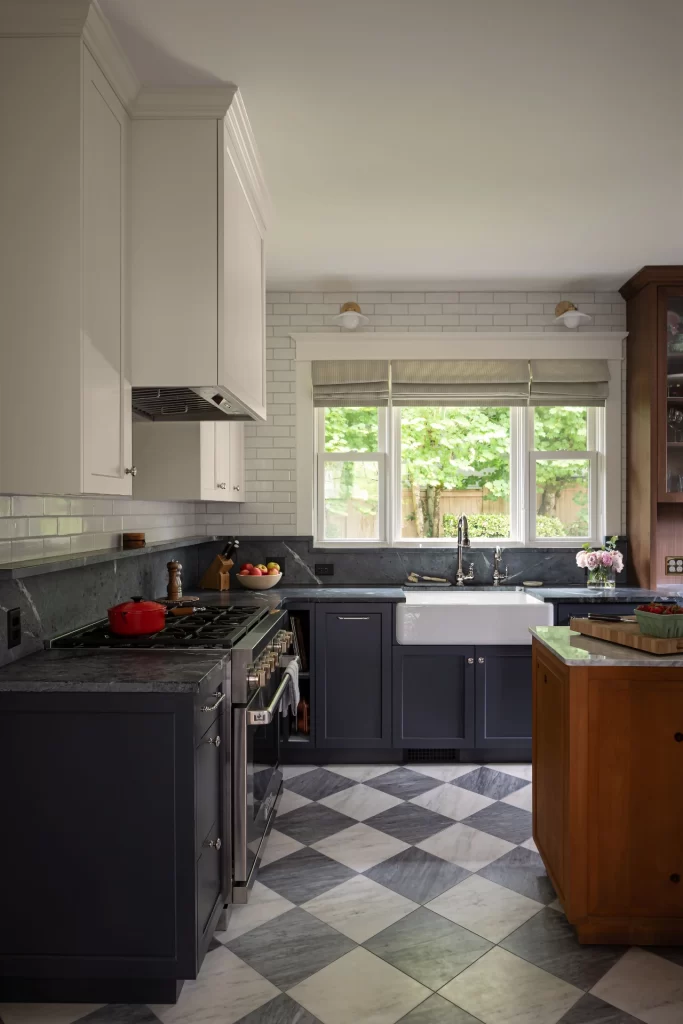
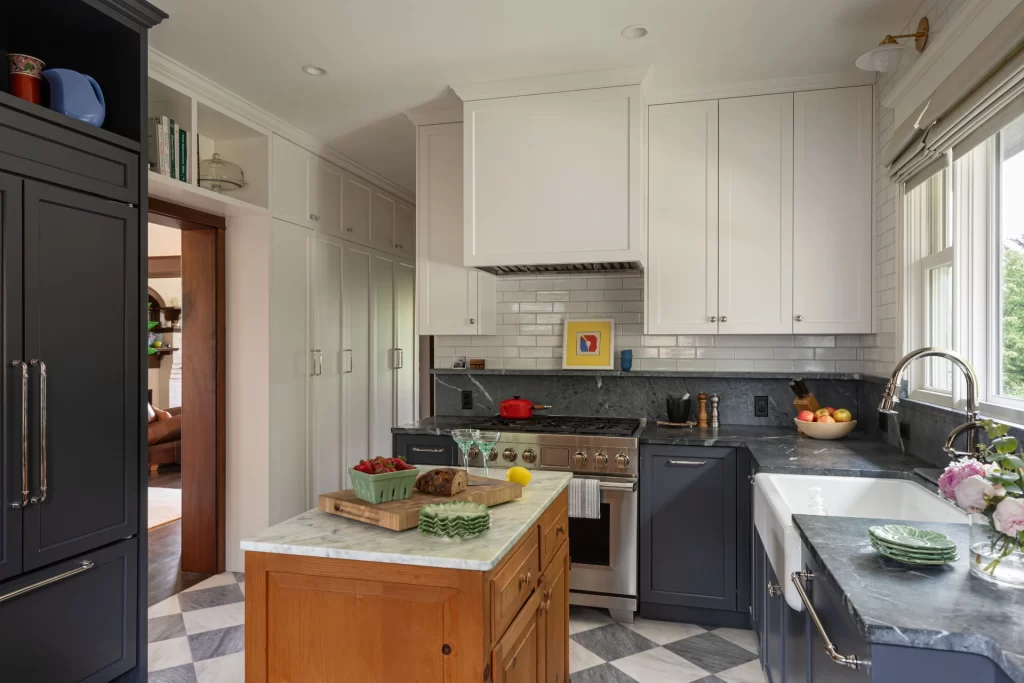
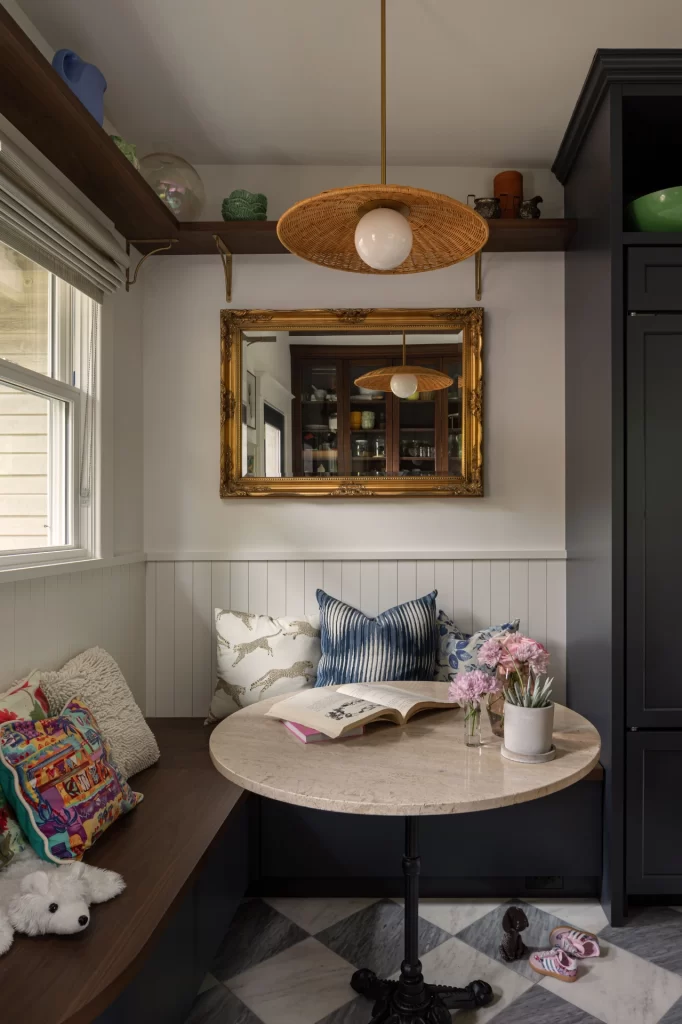
On the first floor, the kitchen was completely gut-remodeled to establish an open, functional heart for the home. We removed a confining pantry and a deep-recessed rear entry, incorporating that square footage back into the interior envelope to streamline circulation and expand storage. Saturated painted cabinetry offsets rich natural soapstone countertops, set against a classic checkered marble floor. A new, bespoke walnut hutch with glazed glass doors elegantly displays the clients’ beloved art and collectible wares. Space-saving moves abound, including a custom in-kitchen banquette with integrated storage and a built-in refrigerator framed by full-height pantry cabinets that line the hallway leading to the dining room.
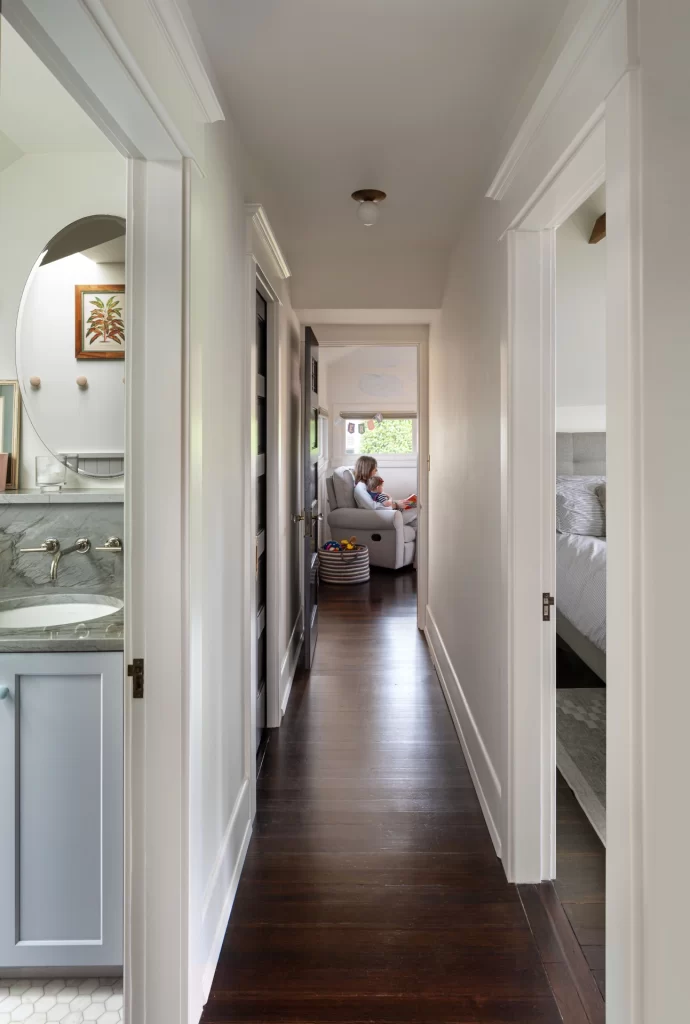
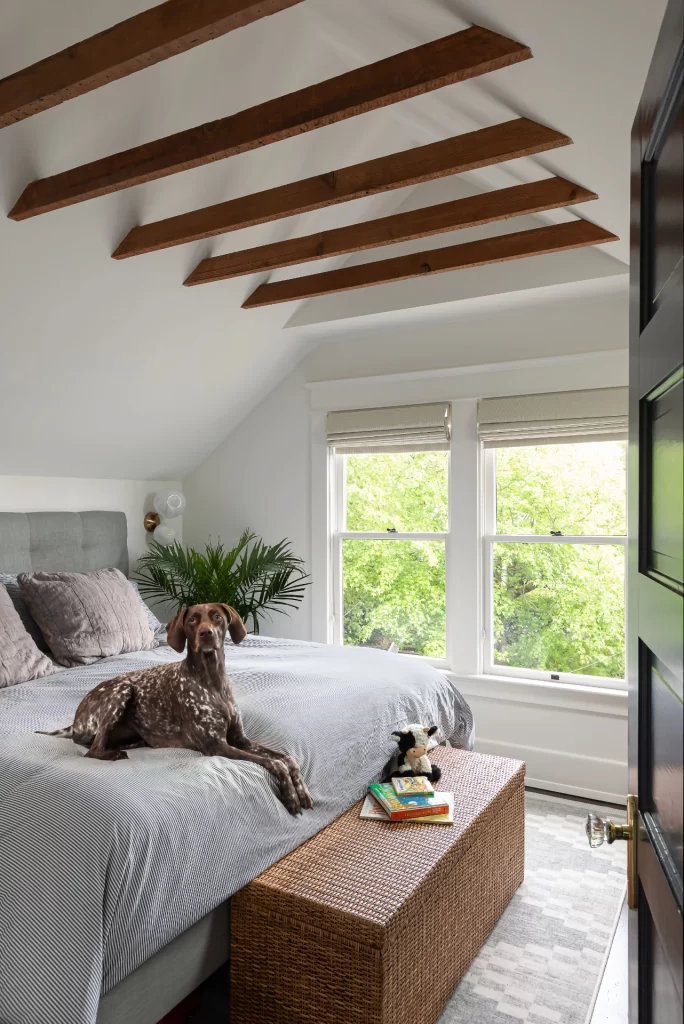
The second floor underwent an equally dramatic reorganization. Previously, the layout was severely compromised: an open office, a dated bathroom, and a bedroom served as the only access to the primary suite—an impossible configuration for a family with a new baby. We gutted the entire level to create a highly functional, true two-bedroom retreat. The primary bedroom now feels remarkably expansive, thanks to a newly vaulted roof that exposes the original wood collar ties and a skylight capturing territorial Queen Anne views. Custom-glazed half-light doors ensure natural light filters deep into the compact hallway.
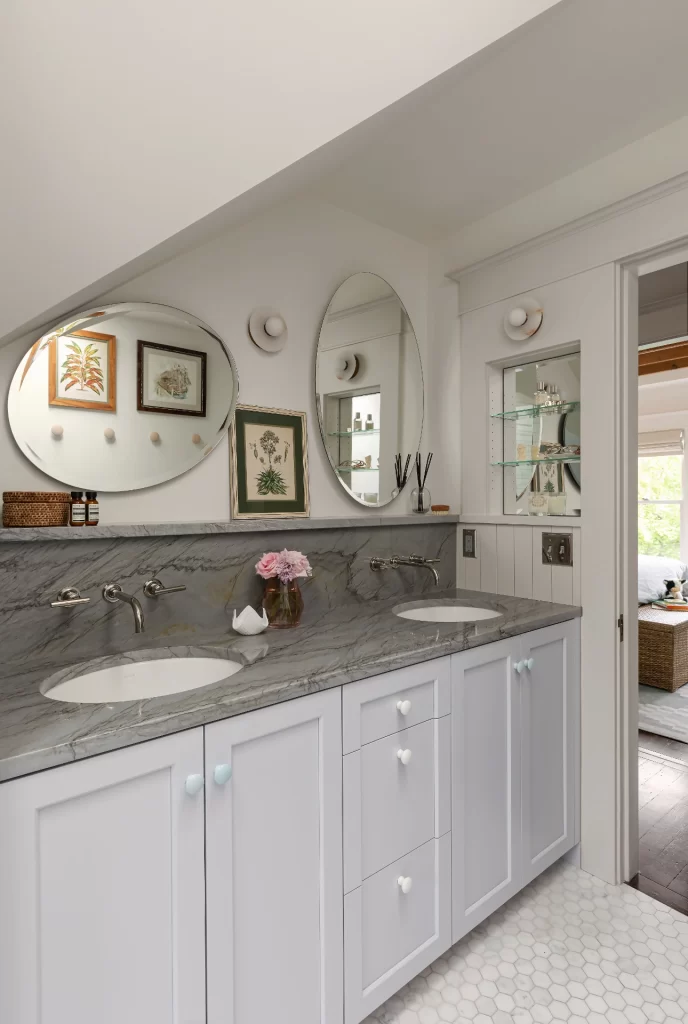
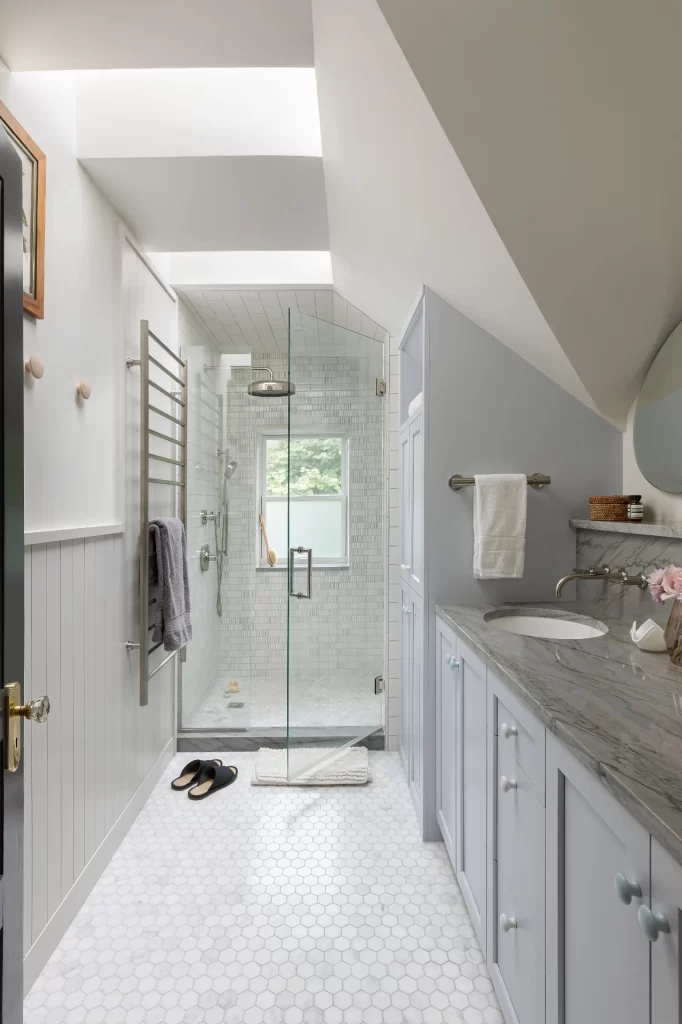
The expanded family bathroom is a sanctuary of custom detail, featuring heated hex marble floors, custom painted wainscoting, quartzite countertops, and a built-in vanity display niche for curated art. Consistent with our commitment to sustainable design, the home underwent a complete infrastructure overhaul, including high-efficiency heat pumps, modern insulation, and EV charging. The resulting home is a warm, deeply personal, and highly efficient sanctuary where historic character gracefully welcomes its newest generation.