Park Pad
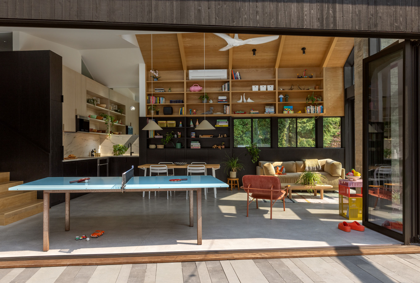
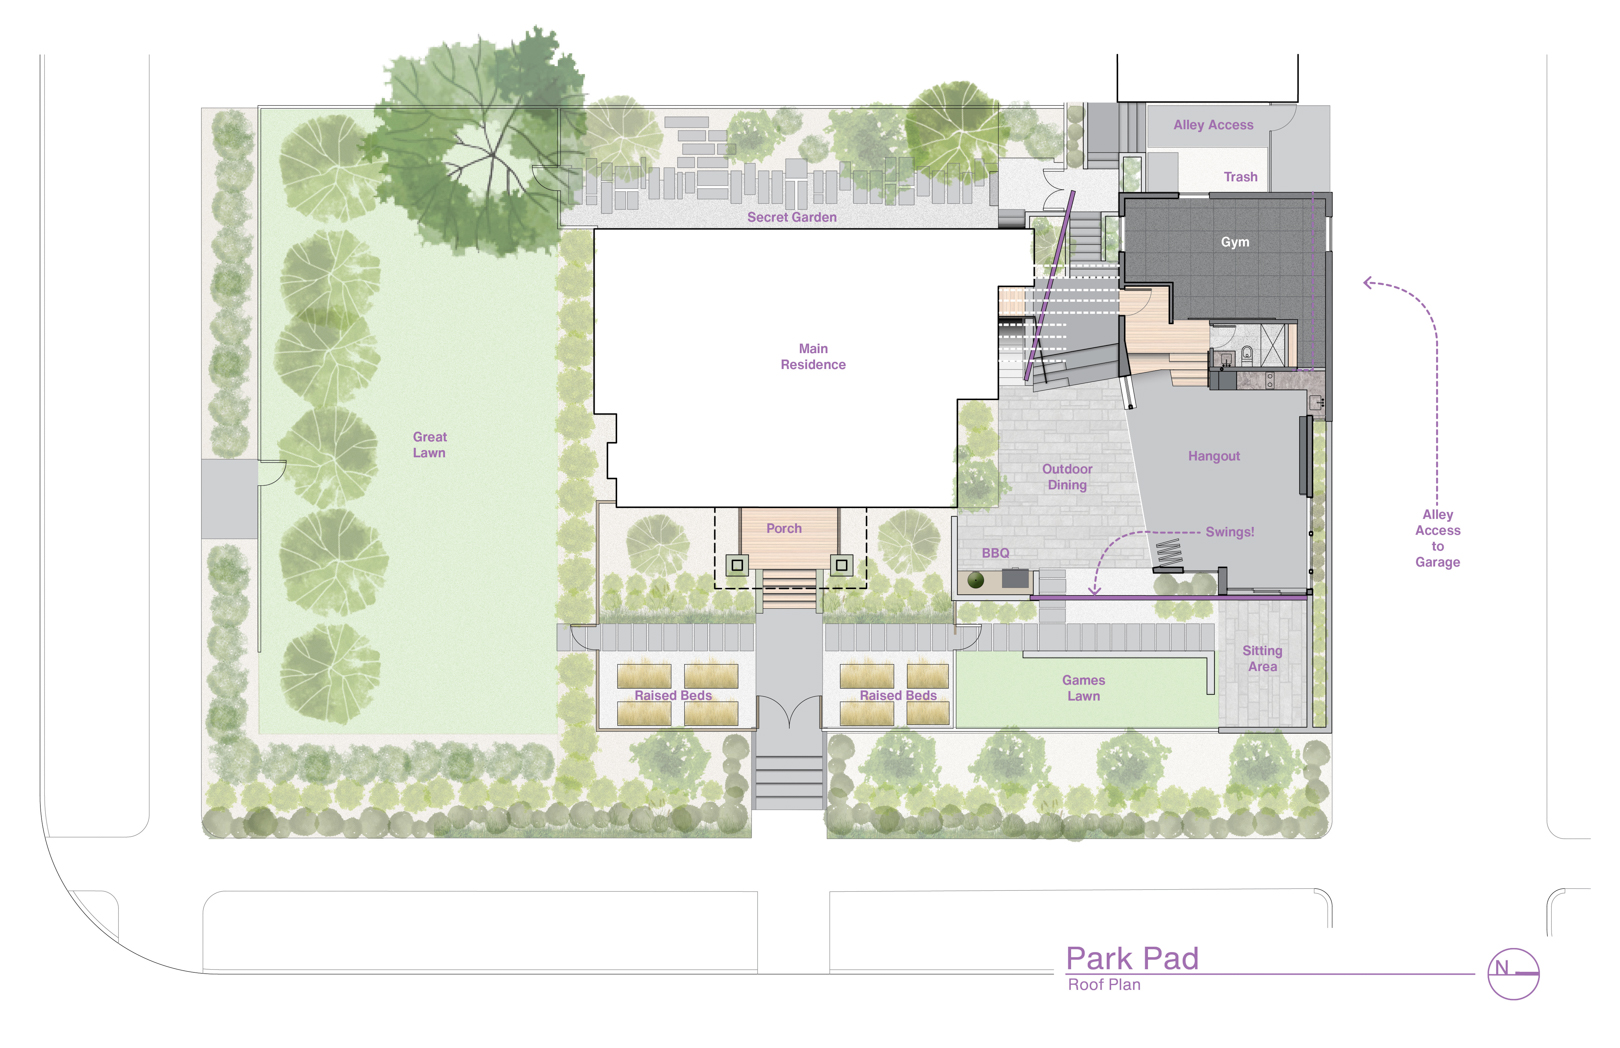
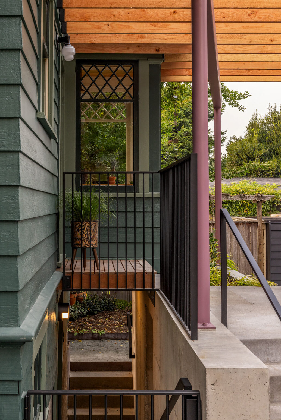
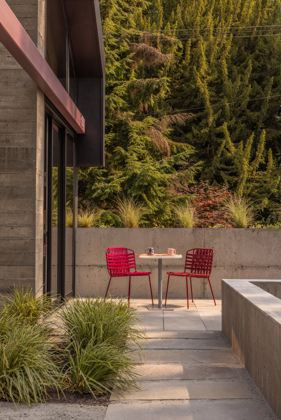
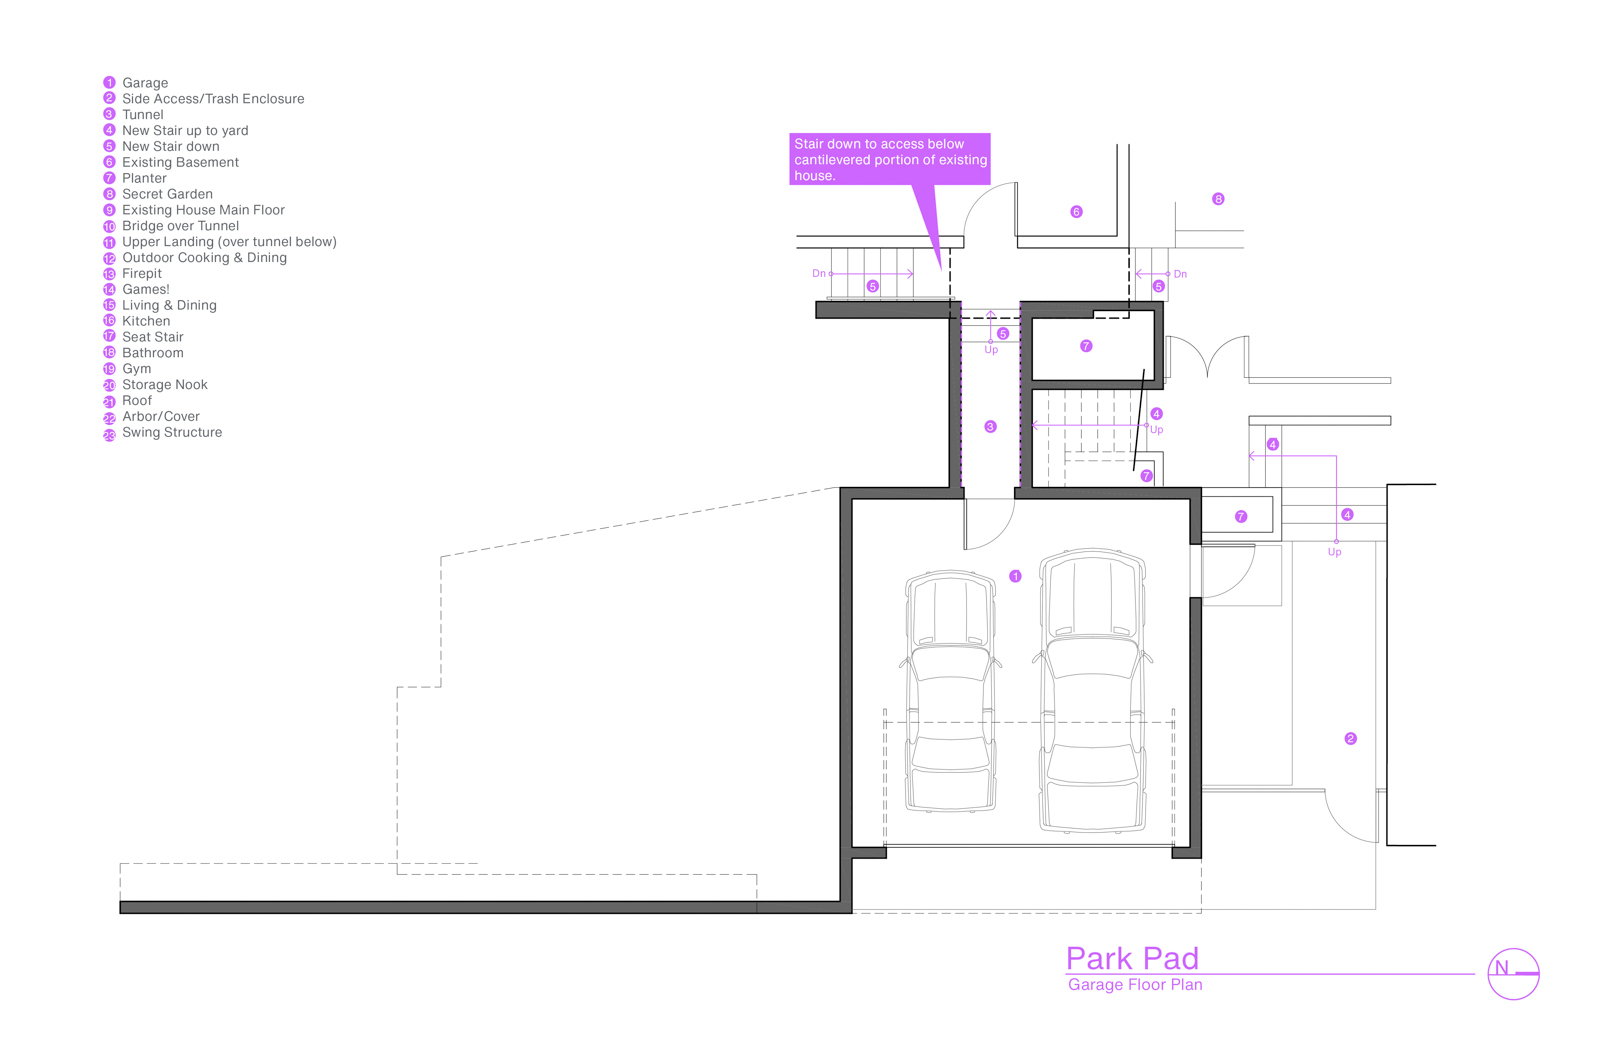
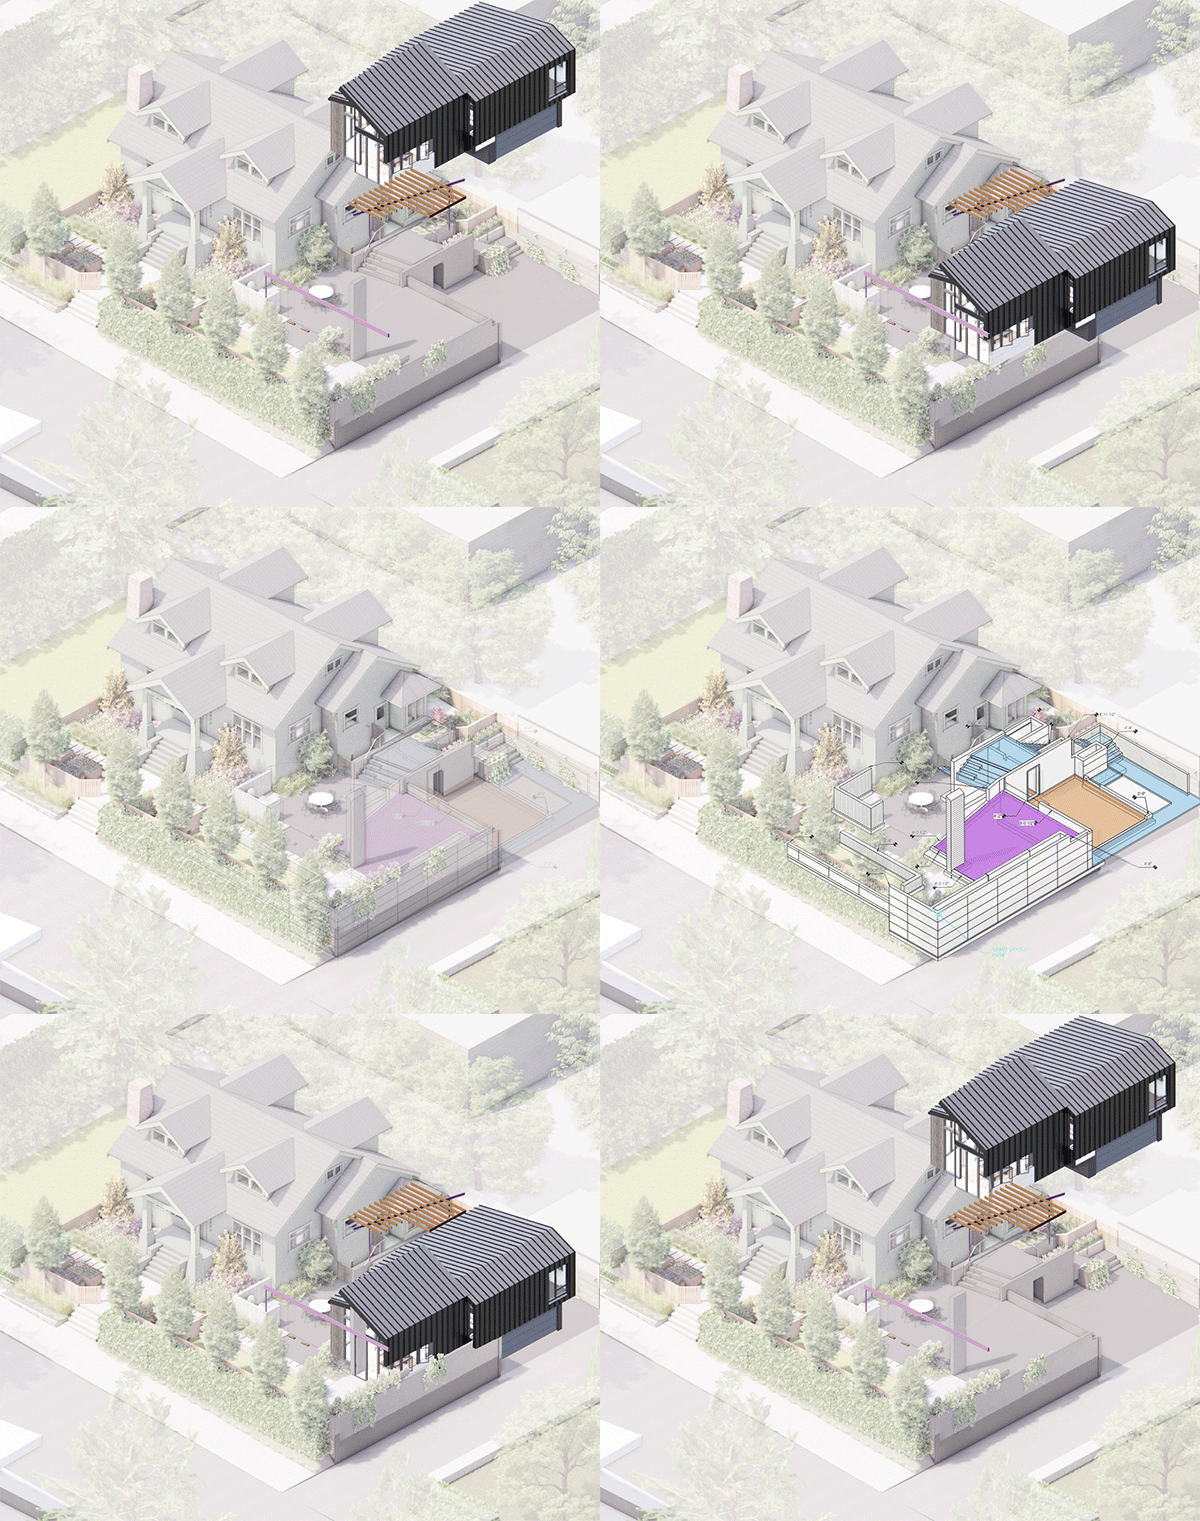
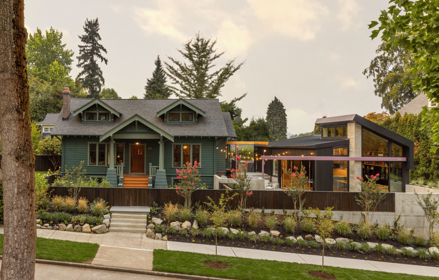
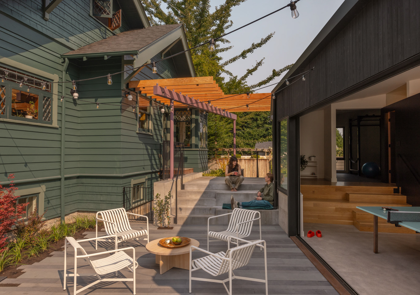
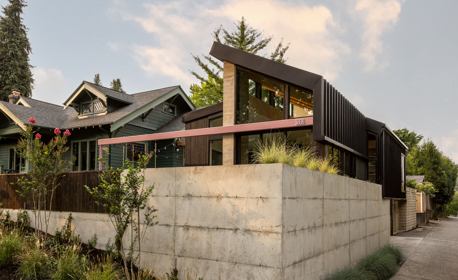
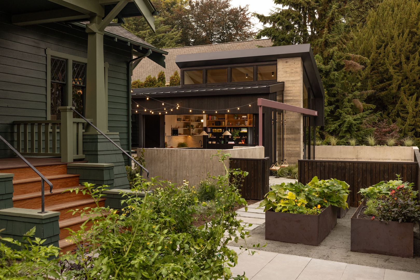
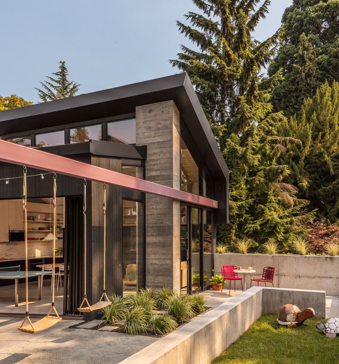
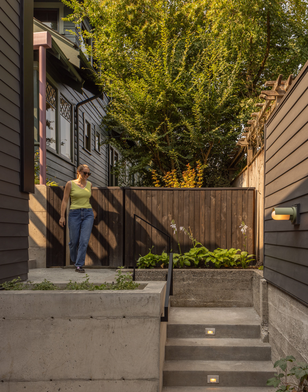
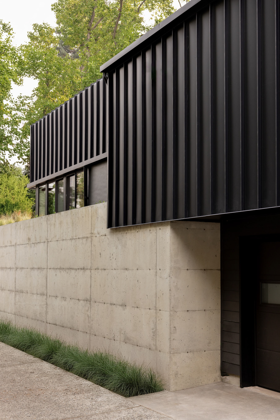
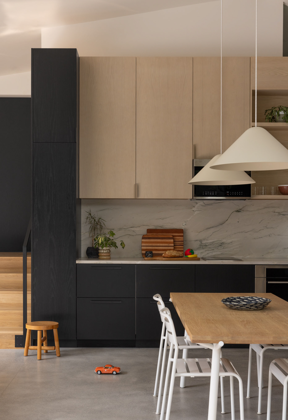
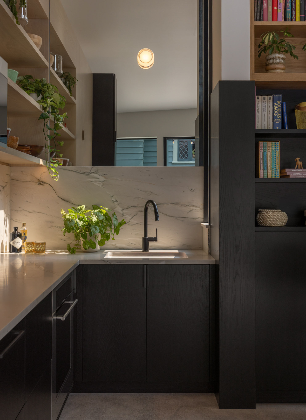
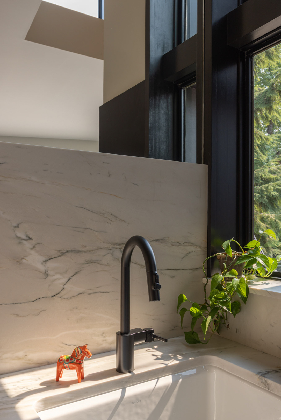
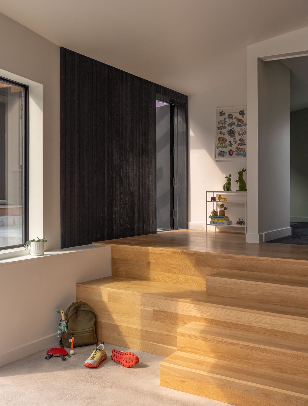
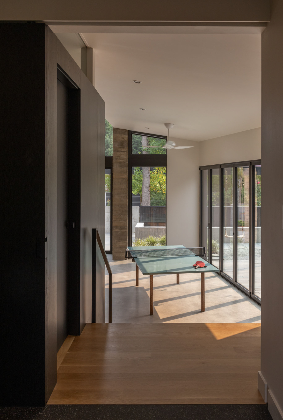
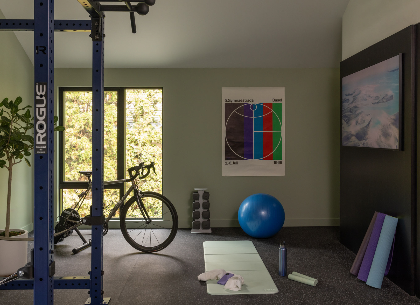
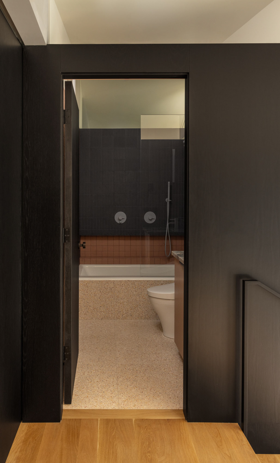
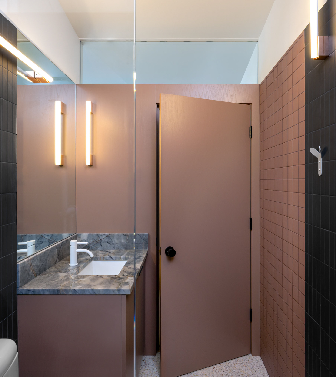
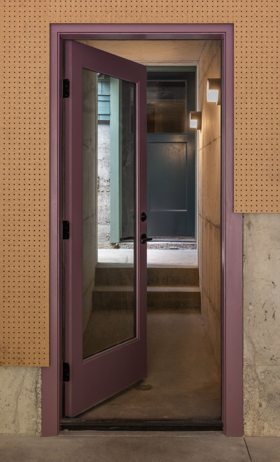
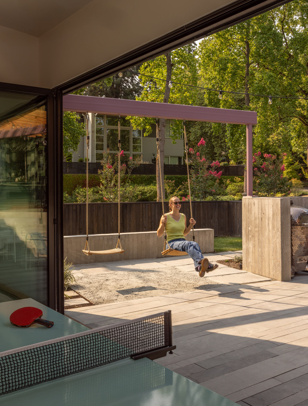
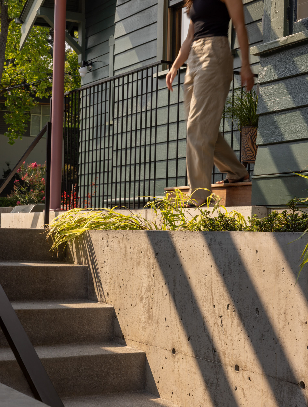
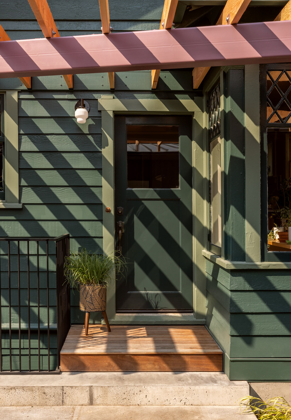
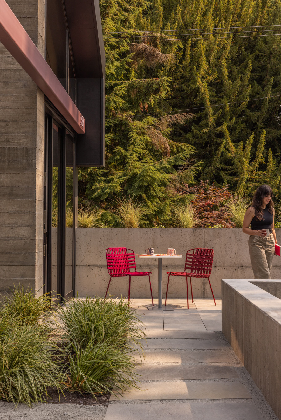
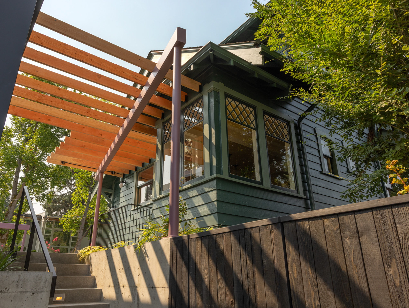
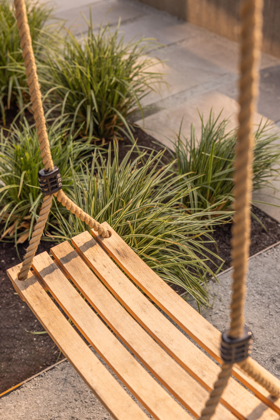
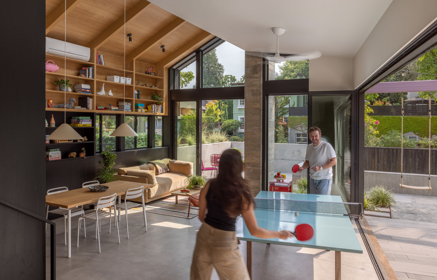
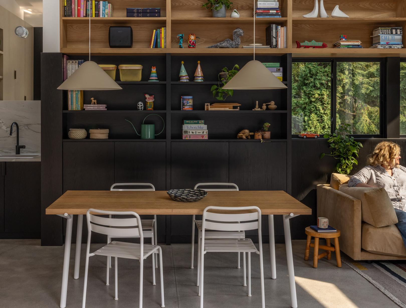
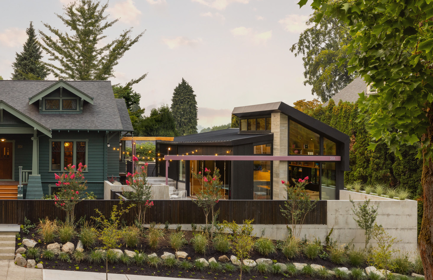
Looking for inventive ways to expand their spaces, a Seattle family reached out to Best Practice with a challenge: how can they improve their existing garage, create a flexible hangout space, connect to the large yard, have some overflow guest areas, a new home gym, and an outdoor play space for their family? The answer is the Park PAD, which replaces an existing garage on the alley with a new structure that functions as both a garage and a retaining wall at the lower level, and an open and airy detached dwelling that connects to the large yard. Complete with a submerged tunnel that connects to the existing home, the Park PAD seamlessly integrates with newly landscaped exterior patios and plantings, creating a free-flowing, flexible space for the family to inhabit.
Project Type
Single Family, ADU, Residential
Location
Madison Park. Seattle, WA
Status
Completed July 2025
Size
964 sf DADU + 410 sf garage
Contractor
Ainslie Davis Construction
Collaborators
Harriott Valentine Engineers (Structural Engineering)
Wittman Estes (Landscape Design)
Millennium Landscape and Construction Inc. (Landscape Installation)