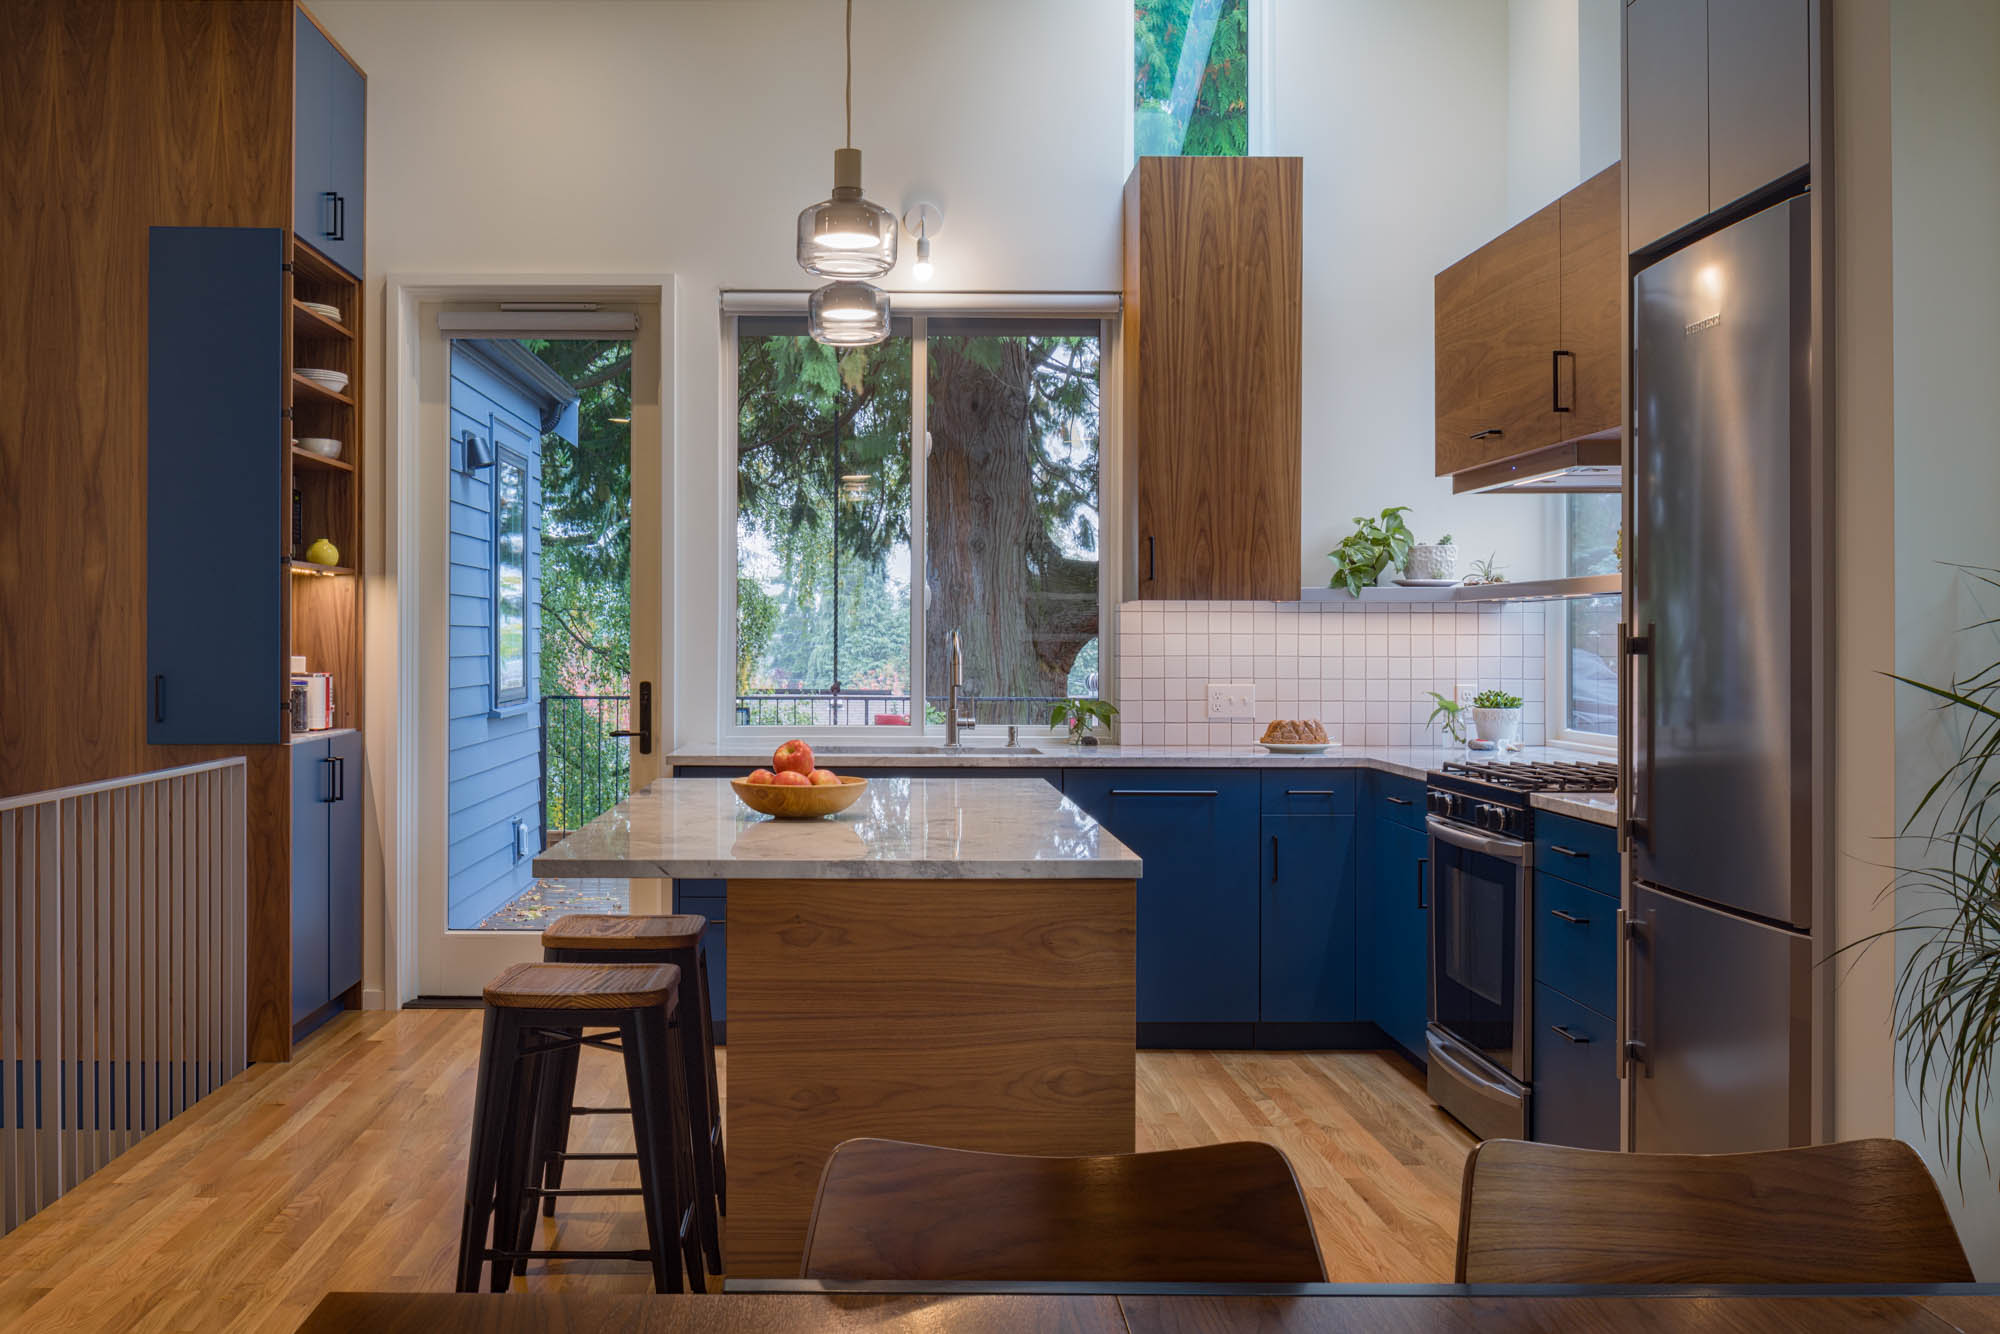
Bryant Beauty
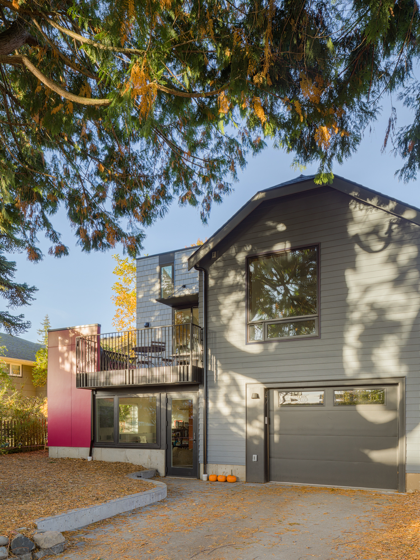
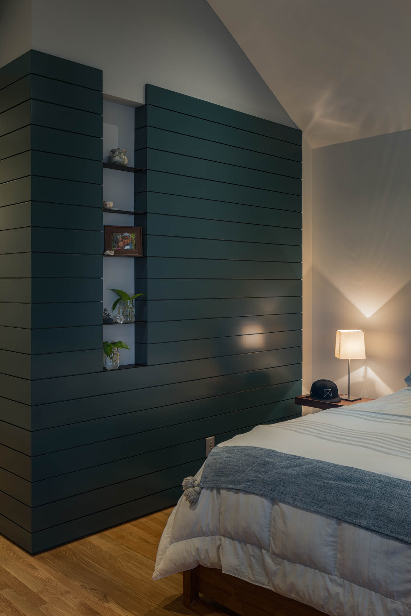
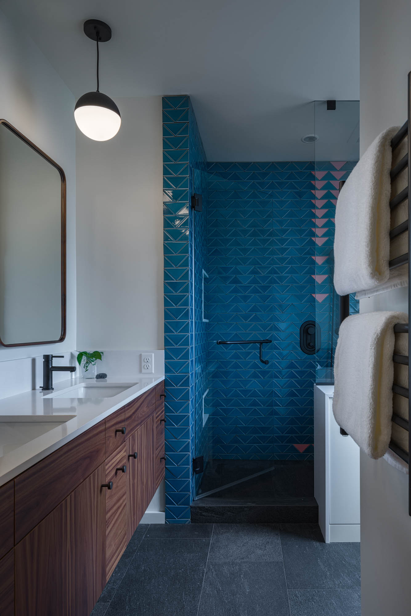
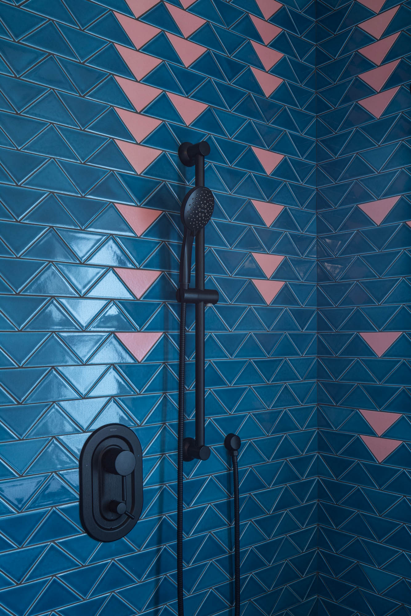
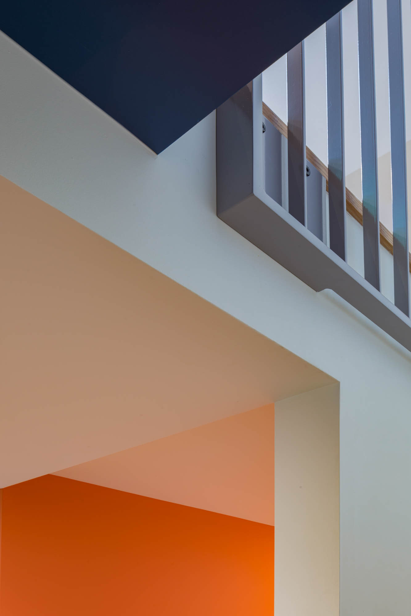
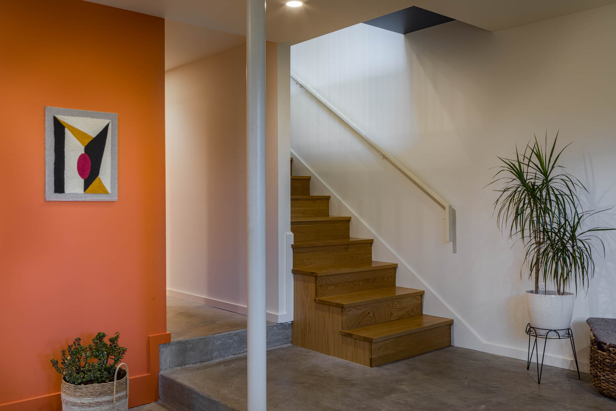
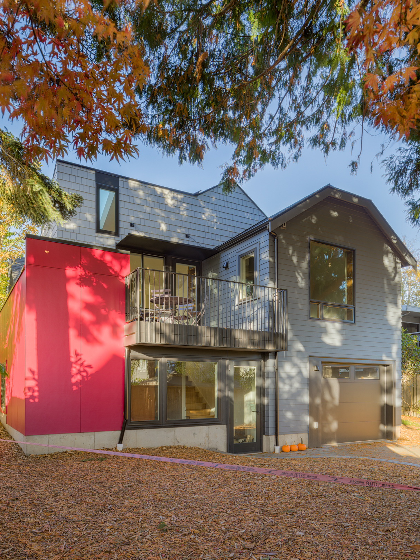
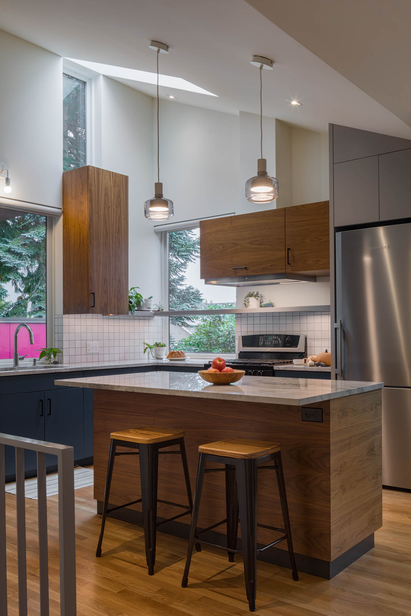
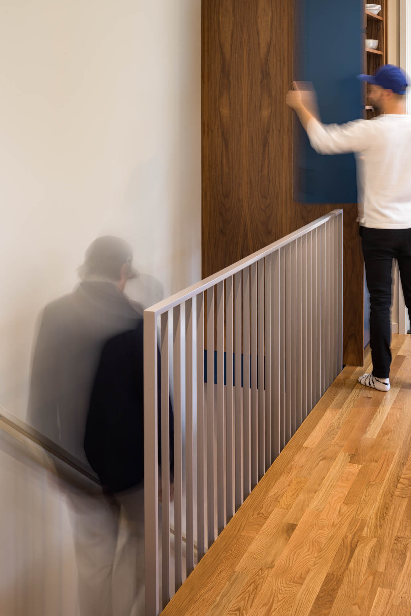
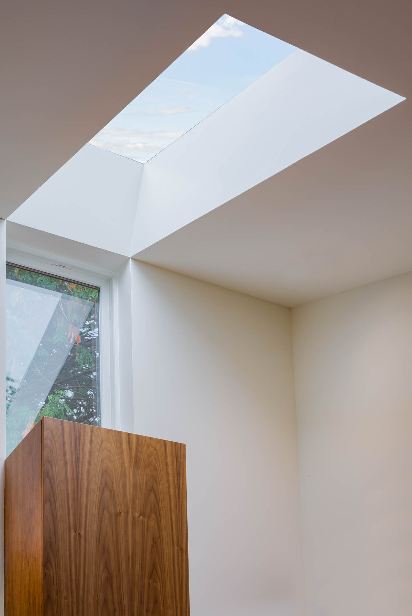
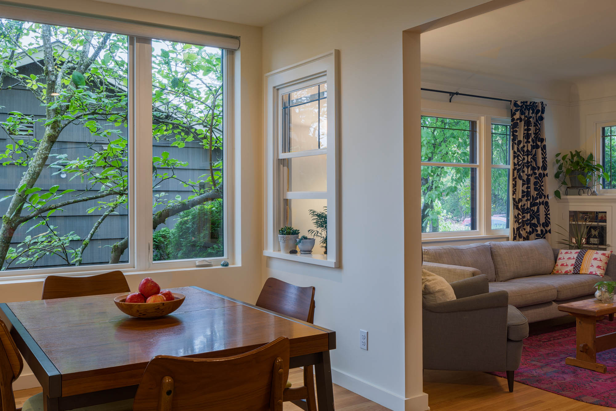
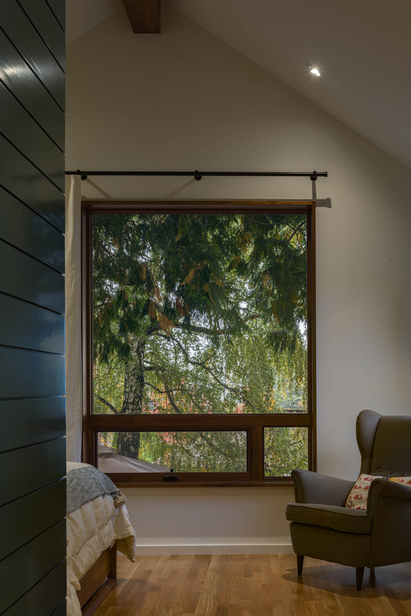
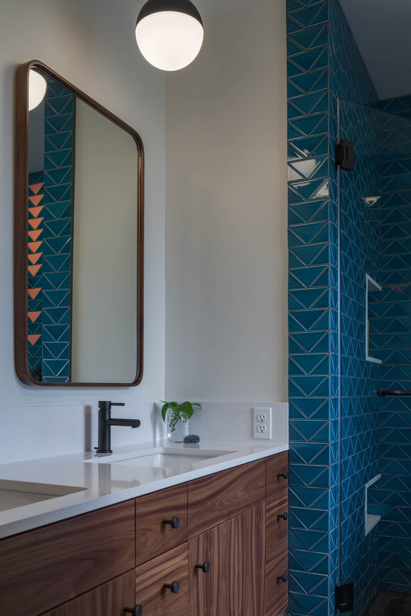
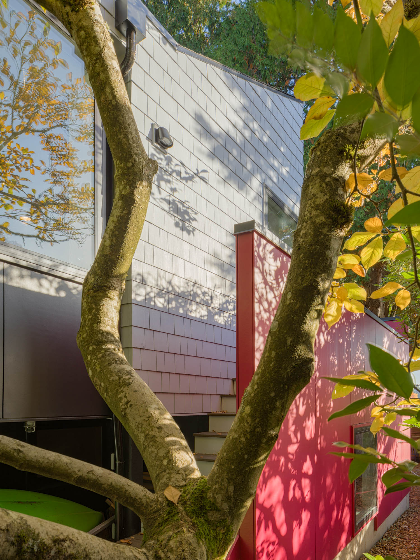
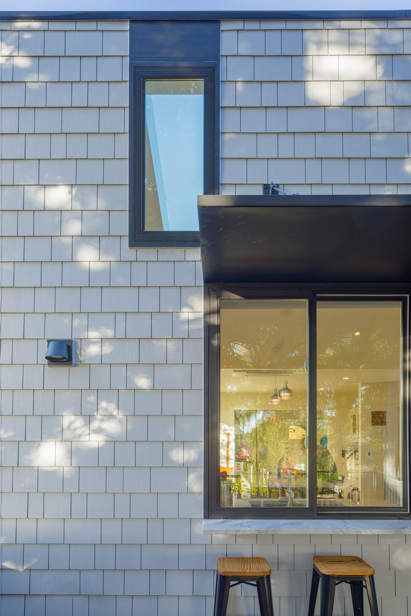
This active family with growing kids just could not imagine leaving their charming craftsman in Bryant with its beautiful trees and only minutes from work, but they desperately need some elbow room. Best Practice came to their aid to design a new rear addition with everything they needed packed in an expanded kitchen and dining room,a new primary bedroom suite, family room, utility, and an added bedroom.
Project Type
Location
Bryant. Seattle, WA
Status
Completed April 2020
Scope
Addition + Interior Remodel
Size
2175 ft²
Contractor
Photography Credit
Ed Sozinho