98point6-0002

98point6

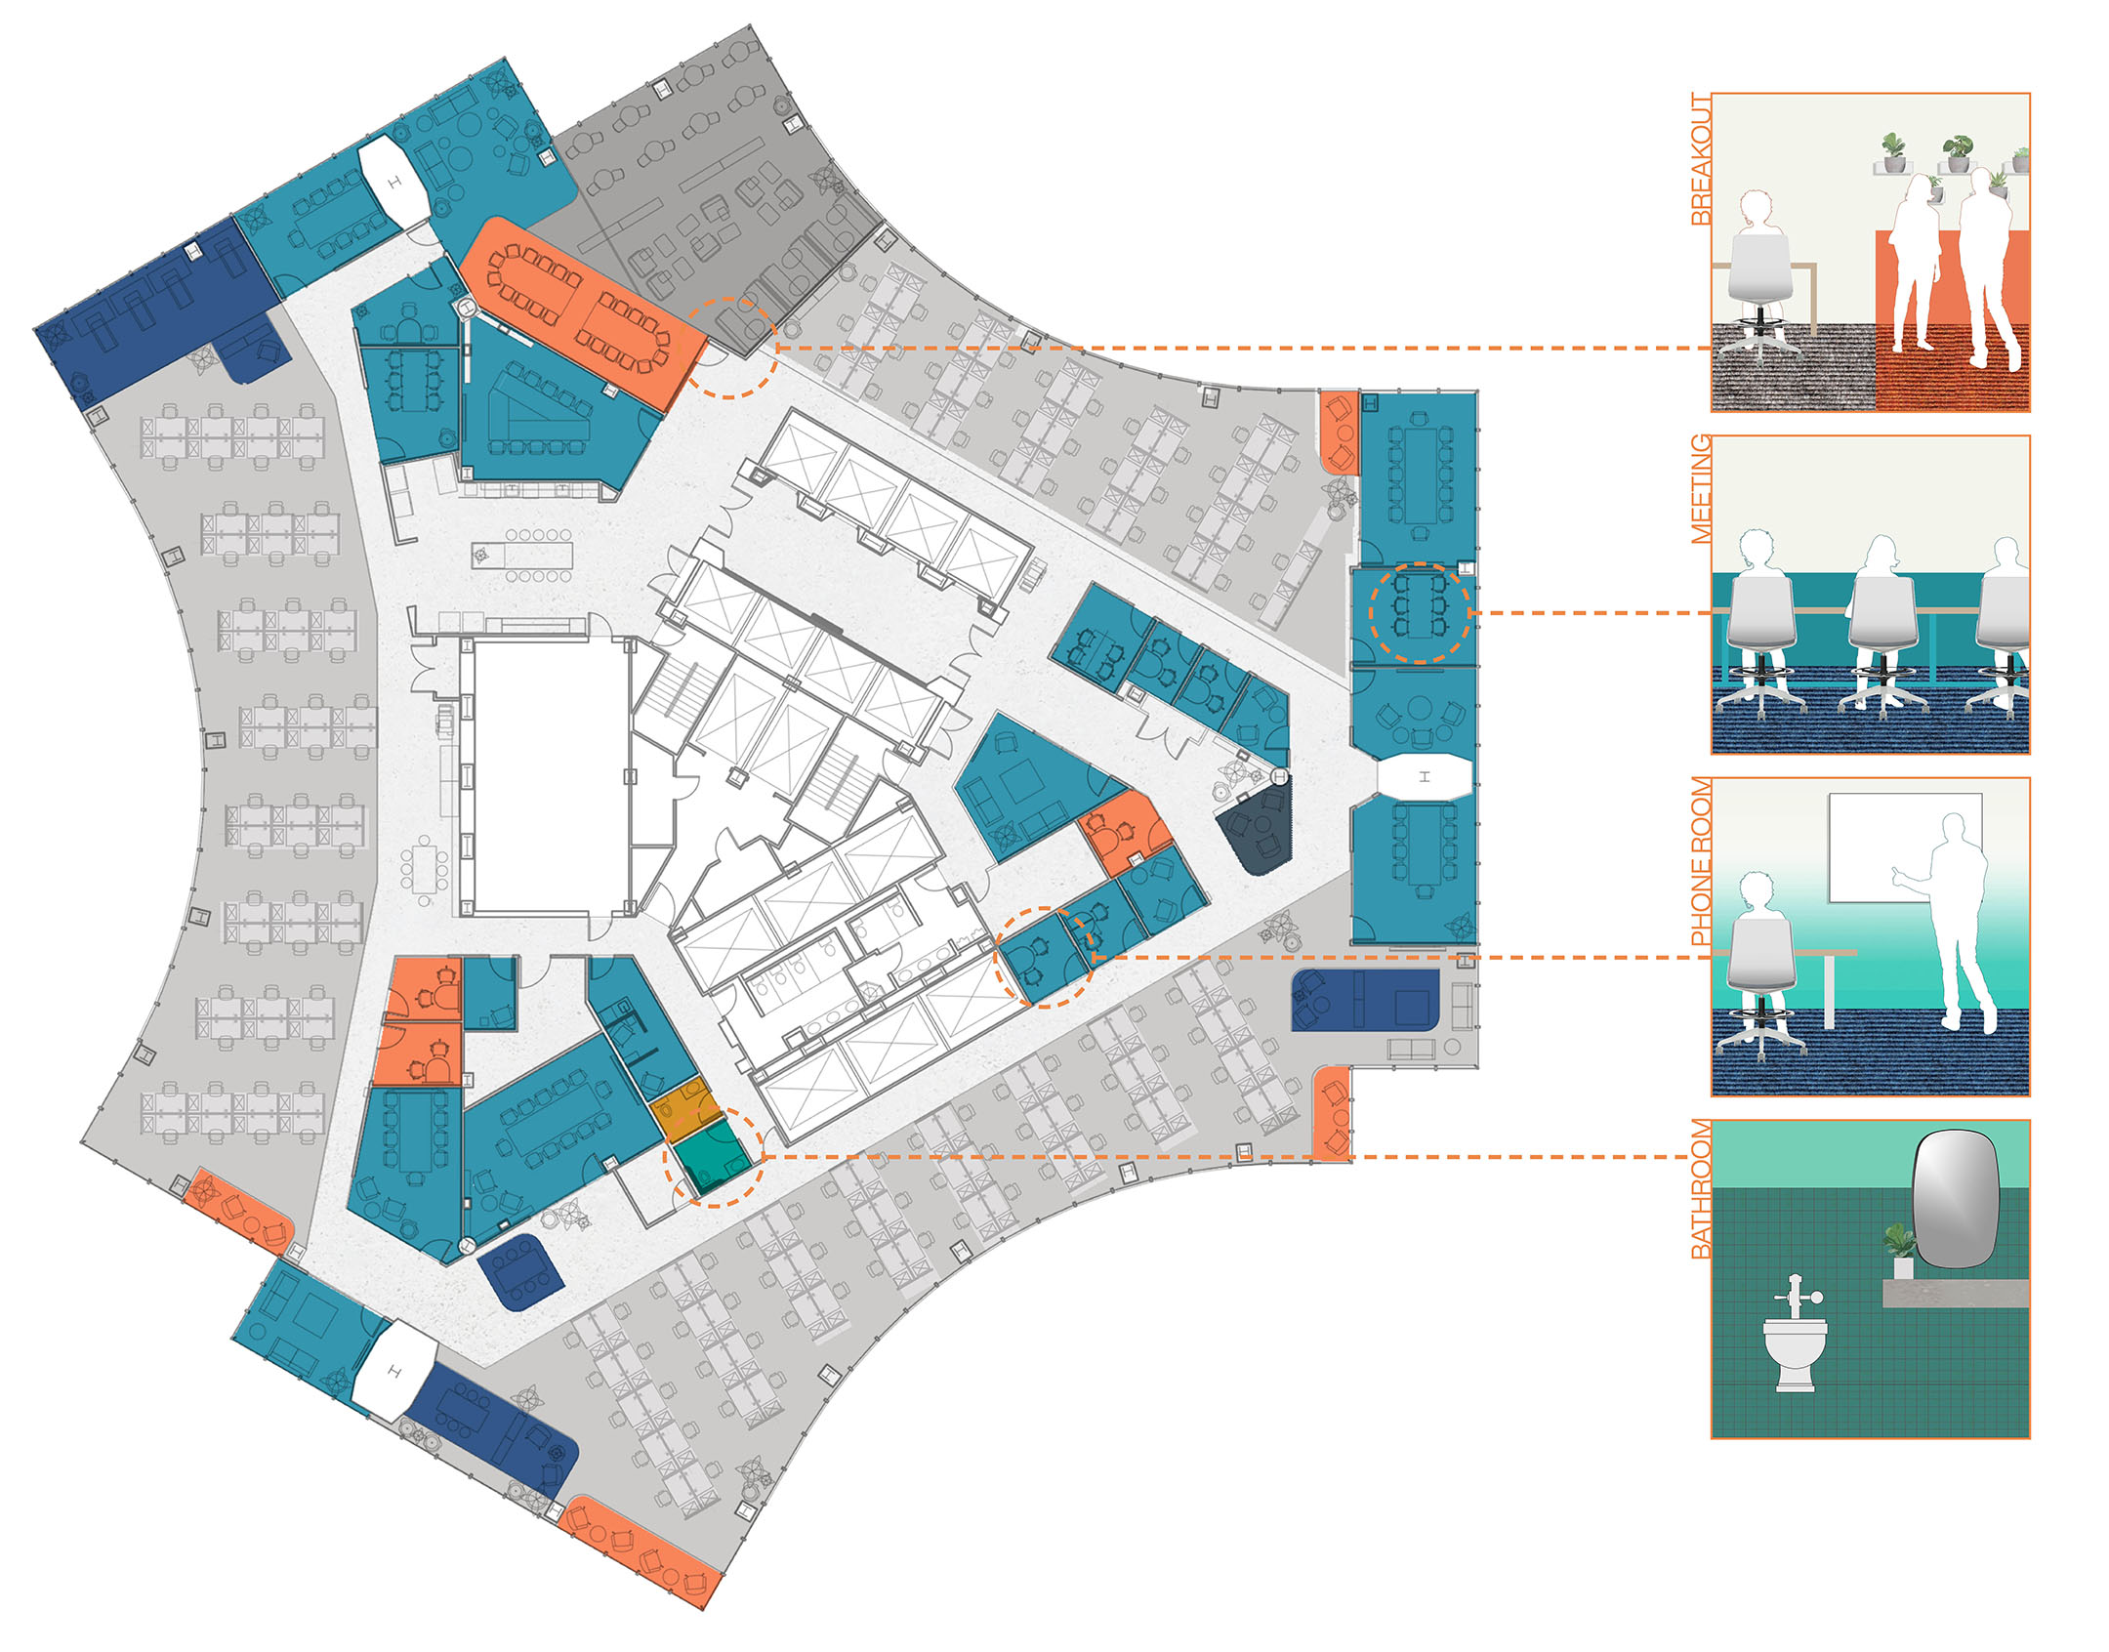
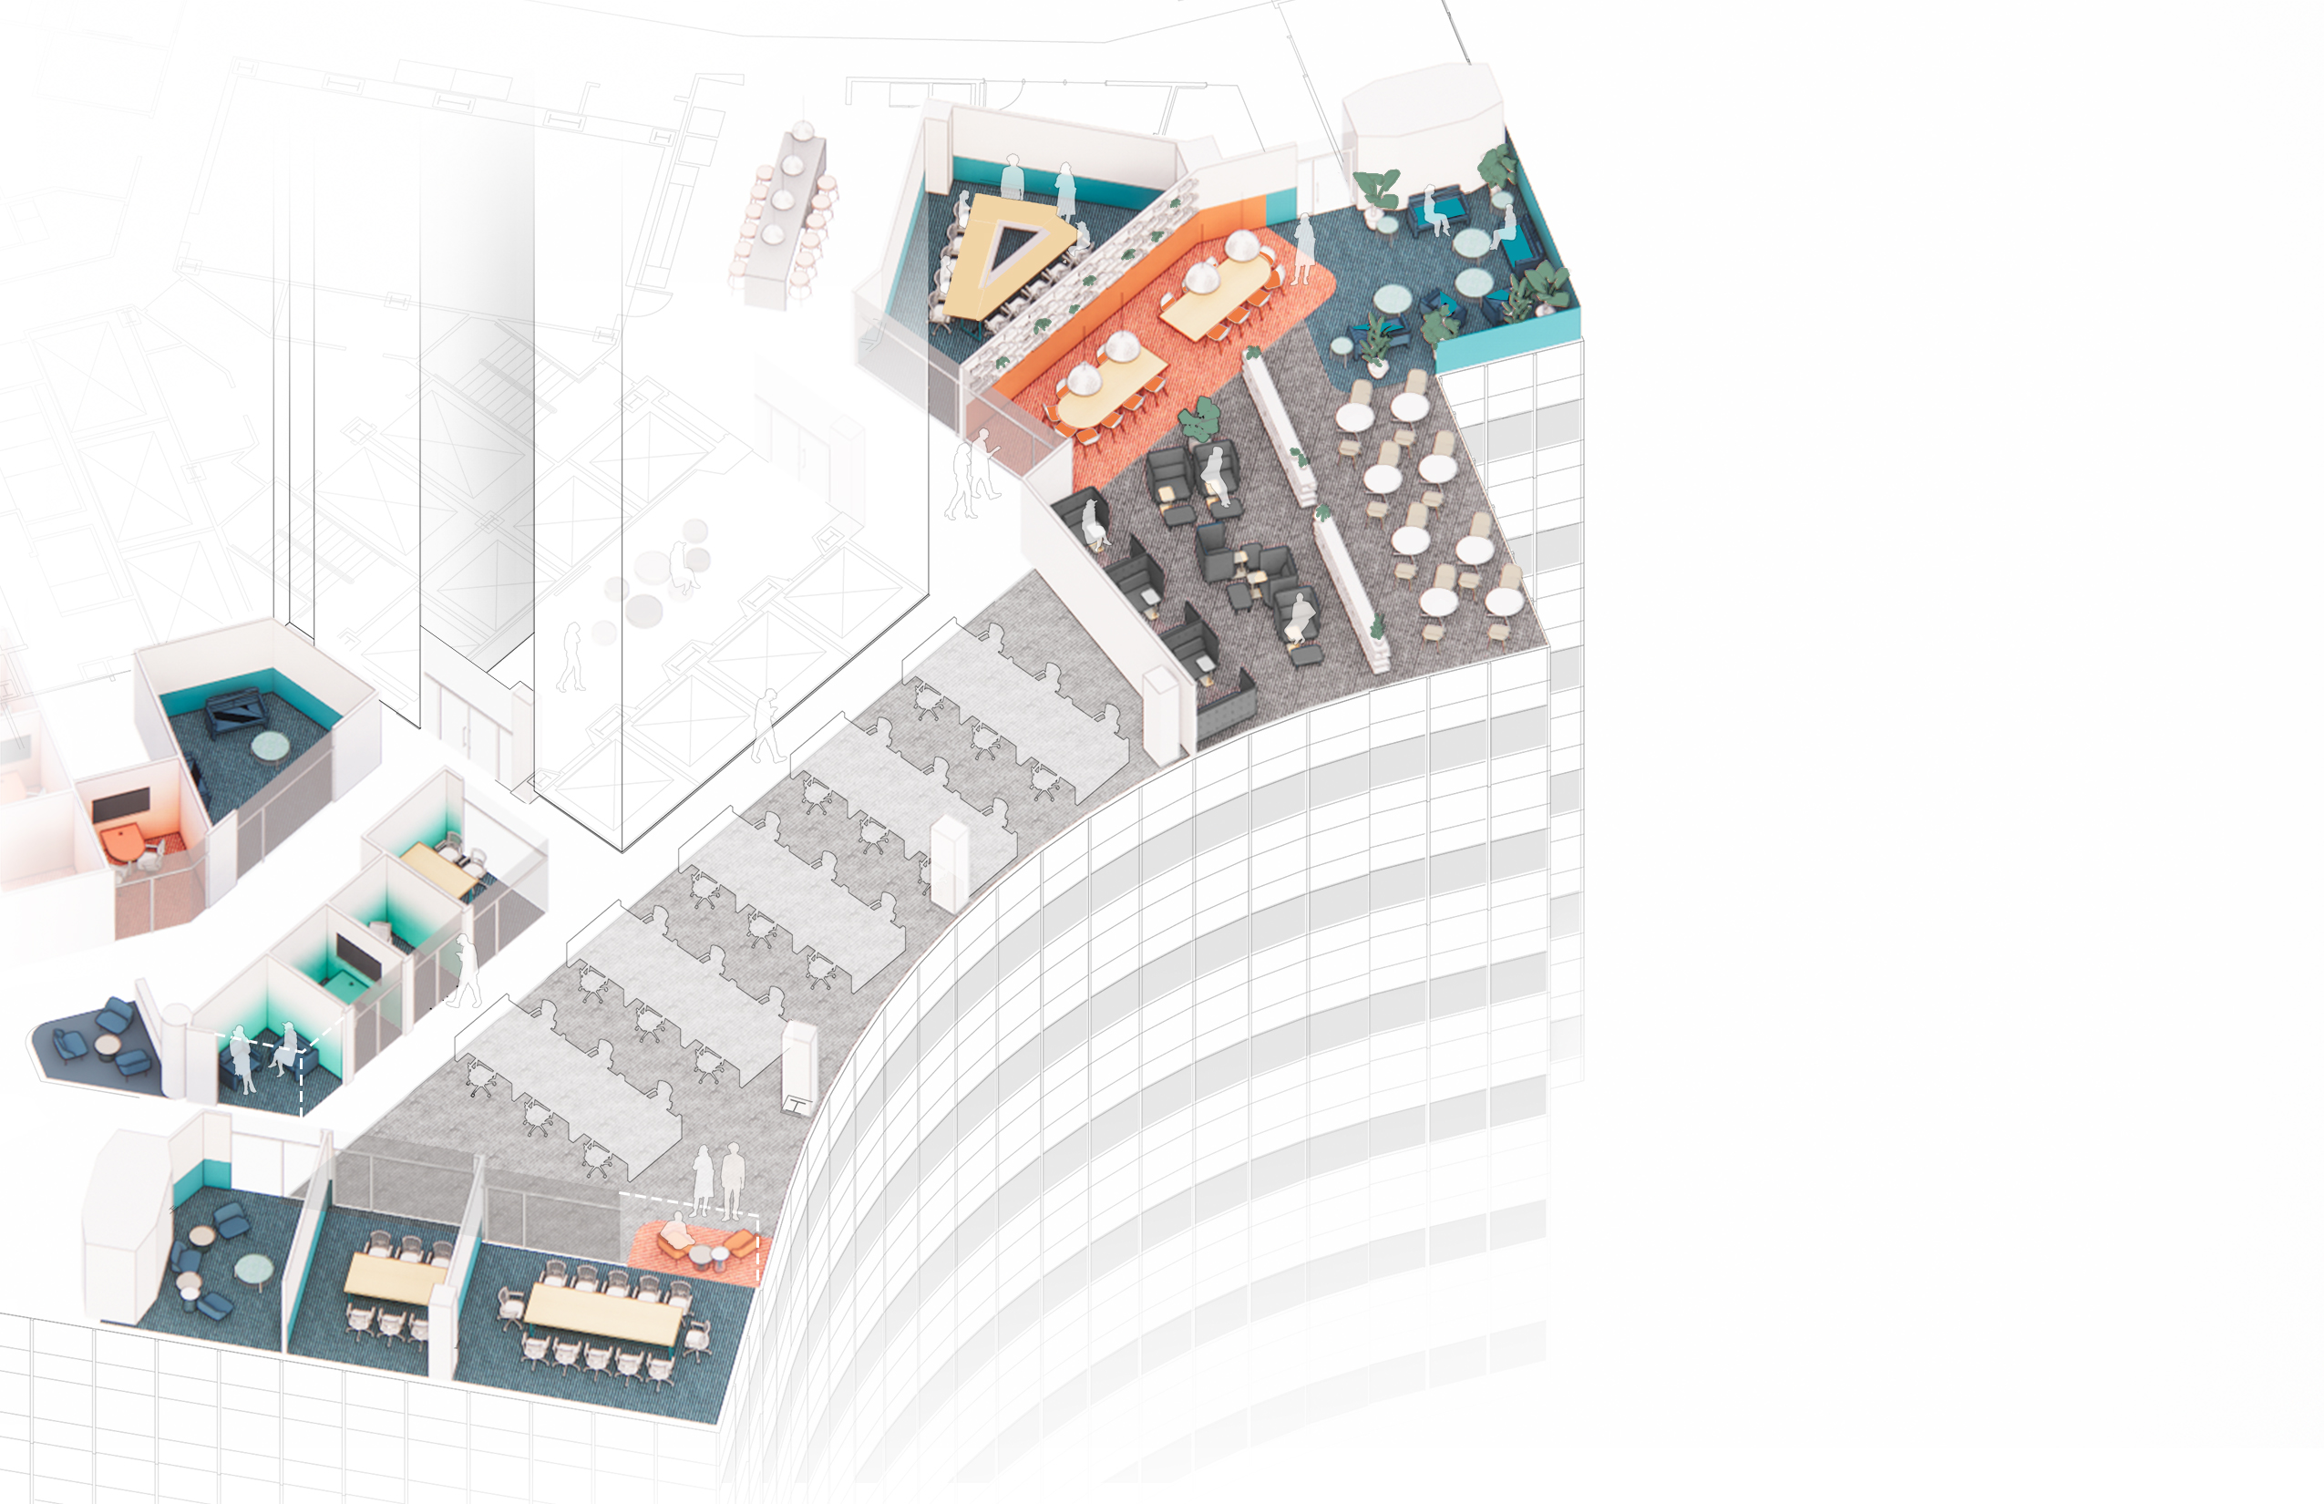
Looking to grow their existing office in Seattle’s iconic Columbia Center tower, 98point6 worked with Best Practice (Design Architect) in tandem with Marvin Yamaguchi (Architect of Record) to create a functional and elevated space for the dynamic medical tech company’s workers. Inserting areas of saturated color amidst a neutral open office plan creates zones for workers to gather and work informally, with lots of nooks and crannies to find private moments.

Project Type

Commercial, Office

Location

Seattle, WA

Specific location

Columbia Center

Status

Completed December 2019

Size

13,000 sf

Contractor

Unimark Construction

Collaborators

Marvin Yamaguchi Architecture
Objekts
Lesley Petty Interiors Workroom
Camden Gardens

98point6-0004

Bursts of color in the library help define shared workspaces. Books and lots of plants help enliven these collaborative areas.

98point6-0021

Ed Sozinho

DROPBOX columbia-center

98point6 is located in Seattle’s iconic Colombia Center Tower, and enjoys the panoramic views of Seattle, Elliott Bay, Mount Rainier & the surrounding mountain ranges.

98point6-0029

98point6-0020

Ed Sozinho

98point6-0019

Ed Sozinho

98point6-0025_GIF

98point6-0011

Ed Sozinho

98point6-0017

Ed Sozinho

98point6-0016

Open lounges continue the saturated color across the neutral office, providing easy places for people to work quietly or have an informal meeting.

98point6-0018

Ed Sozinho

98point6-0008

Ed Sozinho

A luxurious mother’s room is a sanctuary for working parents. Beautiful wallpaper, light fixtures and furniture provide plush space for mothers while at the office. Two distinct private areas are able to be booked on the office room sharing platform, and are separated by velvet curtains, both with access to the mini kitchen and fridge.

98point6-0024_GIF

98point6-0012

Ed Sozinho

98point6-0013

Ed Sozinho